Made-to-measure walk-in wardrobes in Lucena
A walk-in wardrobe turns a spare room, or a well-chosen corner, into the place where all your clothes live. If you are considering a made-to-measure walk-in wardrobe in Lucena, this page helps you start with what matters most: the floor plan and the walkway. You will see how single-wall, L-shaped and U-shaped layouts compare, when an open or closed walk-in wardrobe makes sense, and what to look at in a small room.
Shape your next wardrobe.
Try out the measurements, plan the interior layout and choose your finishes. See your idea take shape and share it with us so we can prepare your quote.
Send us your configuration with your measurements and we'll give you a guide price within 24 hours, free of charge. The measuring visit at your home comes afterwards.
Start with the floor plan and the clear walkway
A made-to-measure walk-in wardrobe is not designed from the cupboards outwards, but from the floor up. The first things to fix are where you come in, where the door stops and how much space is left between one side and the other. That walkway decides whether the wardrobe is comfortable or an elbow trap.
As a guide, a gap of around 80 to 90 cm lets you move comfortably between two runs of hanging clothes. With less than 70 cm it is still usable, but it is awkward to bend down to a drawer with someone else in there. If you have more room, that extra margin can go towards a central island with drawers.
Measure the whole room, including windows, radiators and the swing of the door. With the floor plan and a few photos, you can put together your proposal in the configurator and come to the conversation with real details of the room.
Straight, L-shaped and U-shaped layouts
The shape of the room suggests the layout. A single-wall walk-in wardrobe puts all the storage along one wall; it suits narrow rooms or a stretch of corridor, and it is understood at a glance. Its limit is length: all your clothes have to fit on one run.
The L-shaped walk-in wardrobe makes use of a corner. It splits the capacity across two walls, so you can hang clothes on one and keep drawers and shelves on the other. It is a good answer for almost-square rooms, although the corner needs carousel units or curved shelves to deal with what would otherwise be dead space.
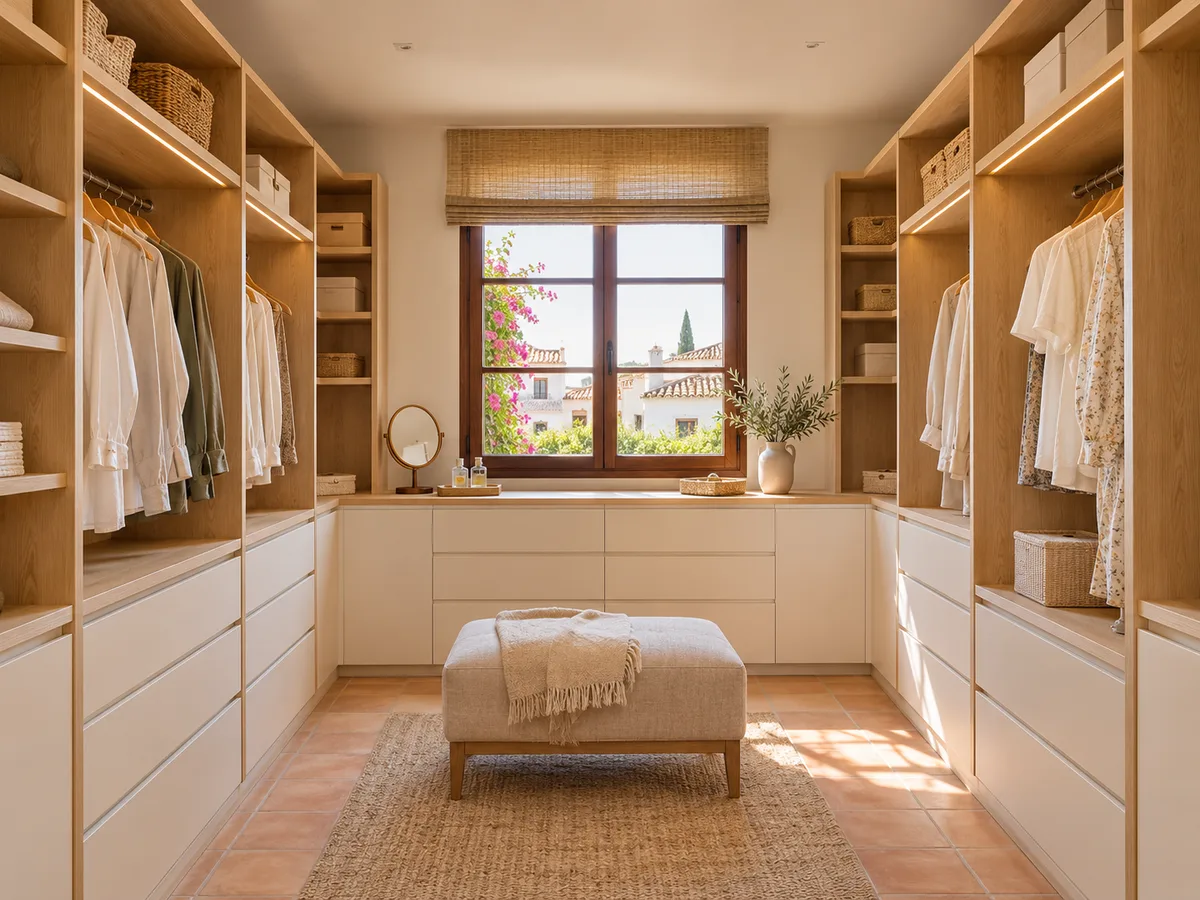
The U-shaped walk-in wardrobe takes up three walls and gives the most linear metres. It needs a room roughly 2.5 to 3 m wide if the central walkway is to stay comfortable. In a small room, a badly measured U leaves a narrow passage and gets in the way more than it helps.
Open, closed or mixed walk-in wardrobe
An open walk-in wardrobe shows your clothes without doors or fronts. You see everything at once, you save on doors and it airs well; the downside is that dust and light reach your clothes and the tidiness is on display. It works when the walk-in wardrobe has its own room with a door, and your clothes are kept neatly put away.
A closed walk-in wardrobe has doors on the units, hinged or sliding. It protects what you store and blends into a bedroom if it takes up one side. It needs a little more depth so that the doors do not get in the way.
A mixed walk-in wardrobe, open and closed at the same time, shares out the roles: open in the everyday area, closed for out-of-season clothes, shoes or accessories. It is the most popular solution because it combines visibility and protection, and lets you spend your budget on the fronts where it shows. If you are torn between a walk-in wardrobe and a piece of furniture in the room itself, compare it with a fitted wardrobe.
Have you already measured the space?
Send us a photo and the approximate measurements on WhatsApp and we'll give you some initial guidance.
Zones for hanging, folding and storing shoes
- 01
A good made-to-measure walk-in wardrobe separates functions. Hanging clothes are divided into a long section, for coats and dresses, and a short section, for shirts, jackets and folded trousers. That difference in height lets you put drawers or shelves beneath the short rail and gain capacity.
- 02
Folded clothes go on shelves, at a height that does not make you reach too high, or in drawers with low fronts. Jumpers and T-shirts do best on open shelves if the walk-in wardrobe is closed as a whole; deep drawers suit sportswear and underwear.
- 03
Shoes take up more room than you would think. A pull-out shoe rack handles twenty pairs in about 60 cm of width. Count your clothes before dividing up the space, and you will have a made-to-measure walk-in wardrobe designed around the way you dress.
Doors, drawers and circulation
In a walk-in wardrobe, doors and drawers have to live alongside the walkway. A 50 cm hinged door that opens into an 80 cm passage leaves only 30 cm free; in that case, sliding or bifold doors are more practical. The door to the walk-in wardrobe itself matters too: a pocket sliding door frees up the swing area and leaves usable wall.
Drawers need space to come out fully. Position them so that their travel does not clash with that of a facing unit. The minimum distance from the face of the drawer to the opposite wall is usually about 70 cm, otherwise it is left half open.
If there is an island or bench, the route around it has to stay continuous: everyday items near the entrance; occasional ones at the back or up high.
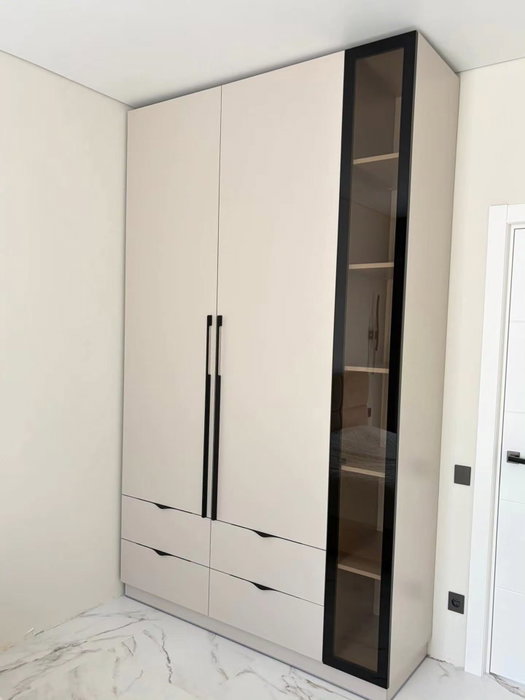
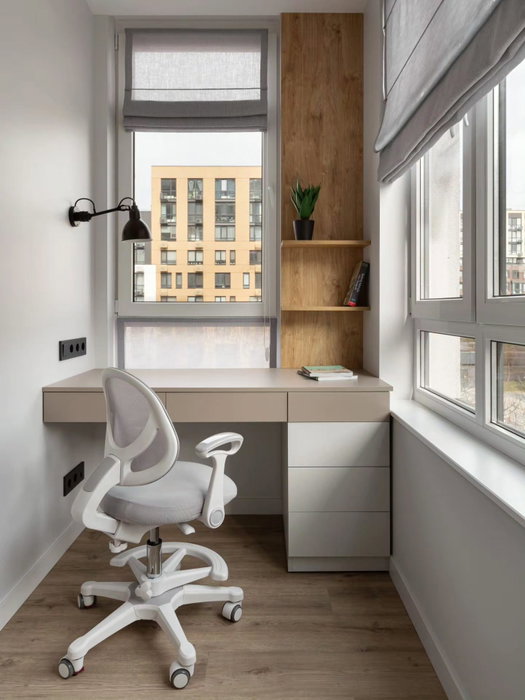
Latest work by SI, ARMARIO
@si.armario
Made-to-measure wardrobes and walk-in wardrobes
Latest posts
Light and visibility of your clothes
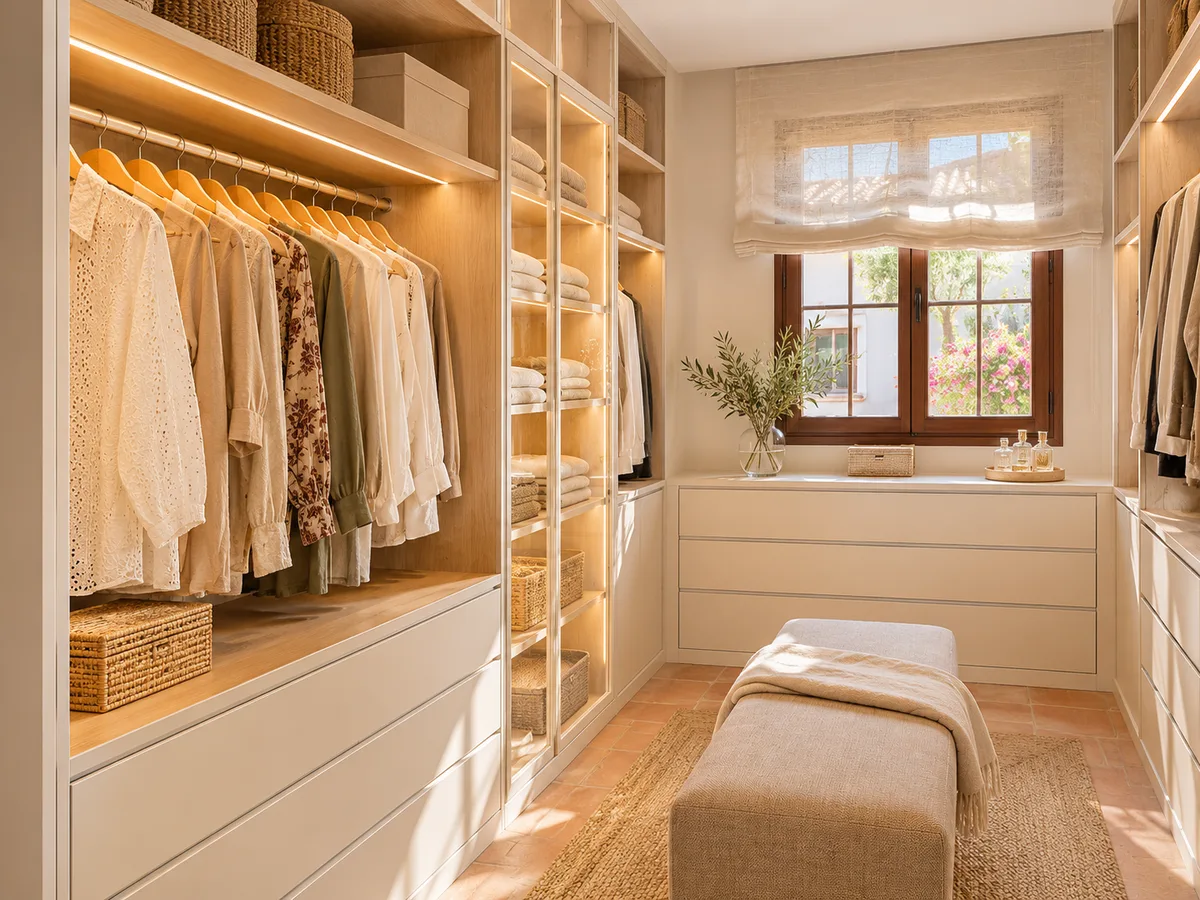
A walk-in wardrobe without good light forces you to take clothes out to see their colour. Linear lighting along the top of each unit, or a strip under the shelves, lets you see to the back without shadows. A warm, neutral light stops the tones changing when you leave the room.
Ideally, the light should come on with a sensor, without you having to look for the switch.
Natural light is a blessing if you have it, but clothes exposed to direct sun fade. If your walk-in wardrobe has a window, plan for delicate clothes to be kept away from it or add a blind. Finally, a mirror amplifies the light: a full-length panel on a side wall or on the inside of the door helps you get dressed without leaving the walk-in wardrobe.
Ask us to come and measure up in Lucena
- 01You leave us your name and your area.
- 02We message you on WhatsApp to agree a day.
- 03The measuring visit costs €50 and is free if you place an order.
How the quote for a walk-in wardrobe in Lucena is put together
In Lucena, as anywhere, the cost of a made-to-measure walk-in wardrobe grows with three things: the linear metres of furniture, the number of drawers and the doors. A U-shaped layout costs more than a single-wall one because it has more pieces, and a closed walk-in wardrobe adds doors and fittings that an open one does not need.
Materials, the type of lighting and accessories also have an effect: pull-out shoe racks, trouser racks, jewellery trays or baskets. Each extra adds convenience but also adds to the total, so it is usually worth ranking by priority what you will really use.
With the configurator you enter the floor plan, the layout and the elements; the team reviews it and, within 24 hours of receiving the configuration with measurements, gives you a price guide. Then comes the measuring visit, which costs €50 if you end up not commissioning the work. Making the whole unit takes two to three weeks on average, and the installation is arranged separately.
What to check in a small room
- 01
A small room can fit a walk-in wardrobe if you look after every centimetre. Start by measuring the free space and deducting the swing of the door; if the door takes up half a metre, it probably makes sense to swap it for a sliding door or remove it.
- 02
In a room of around 4 square metres, a single-wall or L-shaped walk-in wardrobe is more sensible than a U. Choose shallow units, 40 or 45 cm deep, with a fold-down rail or shelves, and keep the walkway at 70 cm at the very least. A glass door or a mirrored front doubles the sense of space.
- 03
If your room is in Lucena and you are not sure it can take it, send us the measurements and photos of the room. From those we can assess whether a full walk-in wardrobe is viable or whether you would be better off with a wardrobe with sliding doors along the longest wall.
Enquiry
Tell us about your project in Lucena
- 1We read your message and look at your photos.
- 2We reply on WhatsApp with a first figure.
- 3We measure up and prepare the final quote. The measuring visit costs €50 if you don't go ahead with the order and is free if you do.
We don't cut a single board until you've approved the design and the price.
Questions
Frequently asked questions about wardrobes in Lucena
After installation: warranty and care for your wardrobe.
How many square metres does a walk-in wardrobe need for you to move around in it?
A sensible guide is about 80 to 90 cm of clear walkway between the runs and, for a U shape, between 2.5 and 3 metres of width. In smaller rooms, a single-wall or L-shaped walk-in wardrobe can solve it.
In which room does the L win and in which the U?
The L works in almost-square rooms or those with a free corner. The U is kept for larger rooms where the central walkway still stays comfortable. If the room is long and narrow, a single wall is the usual choice.
Can open and closed modules be combined?
Yes, and it is the most common solution. Keep open what you use every day and close off what you want to protect from dust, such as out-of-season clothes, shoes or accessories.
What is the difference between a walk-in wardrobe and a large wardrobe in the bedroom?
A dressing-room wardrobe is a large unit that stays inside the bedroom itself, with doors. A walk-in wardrobe proper is a room or a nook that you step into. The second gives you more metres, the first blends in with less building work.
Can I see the walk-in wardrobe before ordering it?
The configurator prepares a design with your measurements for you to review and adjust before deciding. It does not show a price, but it lets you see the layout and discuss it with the team.
Shall we talk about your project?
Send us a photo of the space and some approximate measurements on WhatsApp: we'll give you some initial guidance and arrange the measuring visit.