Made-to-measure under-stairs wardrobes in Lucena
The space under the stairs usually ends up full of boxes or simply empty, and it almost always has a shape that no off-the-shelf furniture respects. A made-to-measure under-stairs wardrobe follows the slope of the steps, makes use of every centimetre and keeps the walkway clear. If you are looking for under-stairs wardrobes in Lucena or the surrounding area, this page explains how to divide up the space, what to store in each section and what to check before you order.
Shape your next wardrobe.
Try out the measurements, plan the interior layout and choose your finishes. See your idea take shape and share it with us so we can prepare your quote.
Send us your configuration with your measurements and we'll give you a guide price within 24 hours, free of charge. The measuring visit at your home comes afterwards.
Dividing the space according to height and depth
A stairwell recess is not a cube: the height drops continuously from the highest point until it almost reaches the floor. That means the furniture has to be planned in sections. In the upper part there is room for doors or shelved columns; in the middle, wide drawers; and at the end, low units that pull out.
What most affects the layout is the usable height at each point. With 180 cm you can hang a long coat; with 120 cm only a short jacket; below 60 cm, the space is good for flat boxes or shoes. Noting those heights at three or four points along the run is the first piece of data for the design.
Depth can usually be put to better use than height. Under many staircases there are 60 or 70 cm of depth available, something an ordinary wardrobe doesn't offer, and it can be exploited with full-extension runners so that nothing gets lost at the back.
What to keep near the entrance
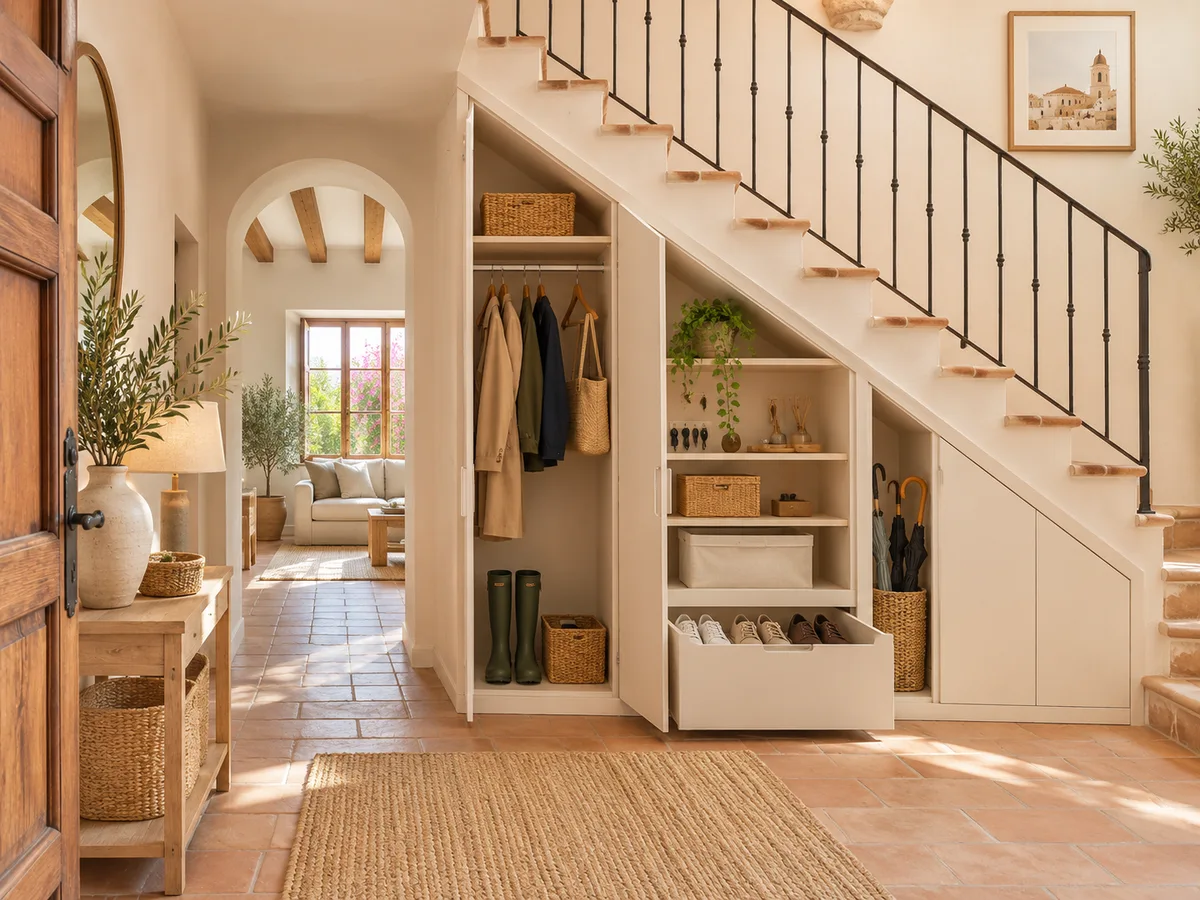
If the space under the stairs is next to the front door, it is the natural place for everything that goes in and out with the family: coats, umbrellas, rucksacks, shopping bags and shoes. Here the under-stairs wardrobe acts as a hallway storage unit, and its layout should be planned by how often things are used, not by type of item.
What you use every day goes at hand height and close to the door: a short hanging rail or hooks, a sloping shoe rack and a drawer for keys and gloves. Occasional items, such as small suitcases, the ironing basket or Christmas decorations, go in the low or deep sections.
In a home in Lucena with a patio or porch, the space can also hold things brought in from outside, such as boots, tool bags or outdoor toys. In that case it is a good idea for the lower unit to have a base in a material that is easy to clean.
Doors or pull-out units under the stairs
The choice between doors and pull-out units depends on how much free space there is in front. Hinged doors need room to open, and if the space opens onto a narrow hallway they can get in the way. Sliding or bifold doors save that swing, although they leave only part of the space accessible at a time.
Pull-out units, on the other hand, give full access to a section. A large drawer on runners shows all its contents at once and saves you reaching right to the back. They are especially useful in the lowest area, where a conventional door would force you to crouch and rummage.
A common solution combines both: doors in the upper part, drawers in the middle and a unit on wheels or runners in the final section. The type of opening is decided with the measurements in front of us, and the configurator lets you indicate what you have in mind for each area of the under-stairs space.
Have you already measured the space?
Send us a photo and the approximate measurements on WhatsApp and we'll give you some initial guidance.
How to keep the walkway clear
- 01
A staircase is a place of passage and safety. The furniture must not intrude on the route, reduce the usable width of an important thoroughfare, or stick out beyond the steps in a way that someone could trip over. That is why the front is usually aligned with the edge of the staircase or set slightly back.
- 02
Handles matter too. In an area where people walk past carrying bags, a protruding handle will catch; a recessed-channel handle or a push-to-open system keeps the front smooth.
- 03
It is also worth considering how each unit opens when someone else is at home. A drawer that blocks the way while another person comes down the stairs can be a small but repeated nuisance, and it is solved from the design stage with a different opening or depth.
Access panels and utilities that must stay accessible
It is common for the space under the stairs to hide a meter, a fuse box, a stopcock or part of the wiring. These cannot be walled in: they must remain accessible to anyone who needs them, and sometimes the rules of the community or the utility company require it.
The usual solution is to leave an access panel in the front, a discreet hatch or a unit that is easy to remove. A part of the space can also be left unused, with an access door to the services.
That is why it is useful to tell us what is already there before designing: where the items are, what size they are and how much free space they need around them. With that information, the under-stairs wardrobe is organised around them rather than running into an access panel once it has already been made.
Latest work by SI, ARMARIO
@si.armario
Made-to-measure wardrobes and walk-in wardrobes
Latest posts
Finishing touches and stepped or sloping fronts
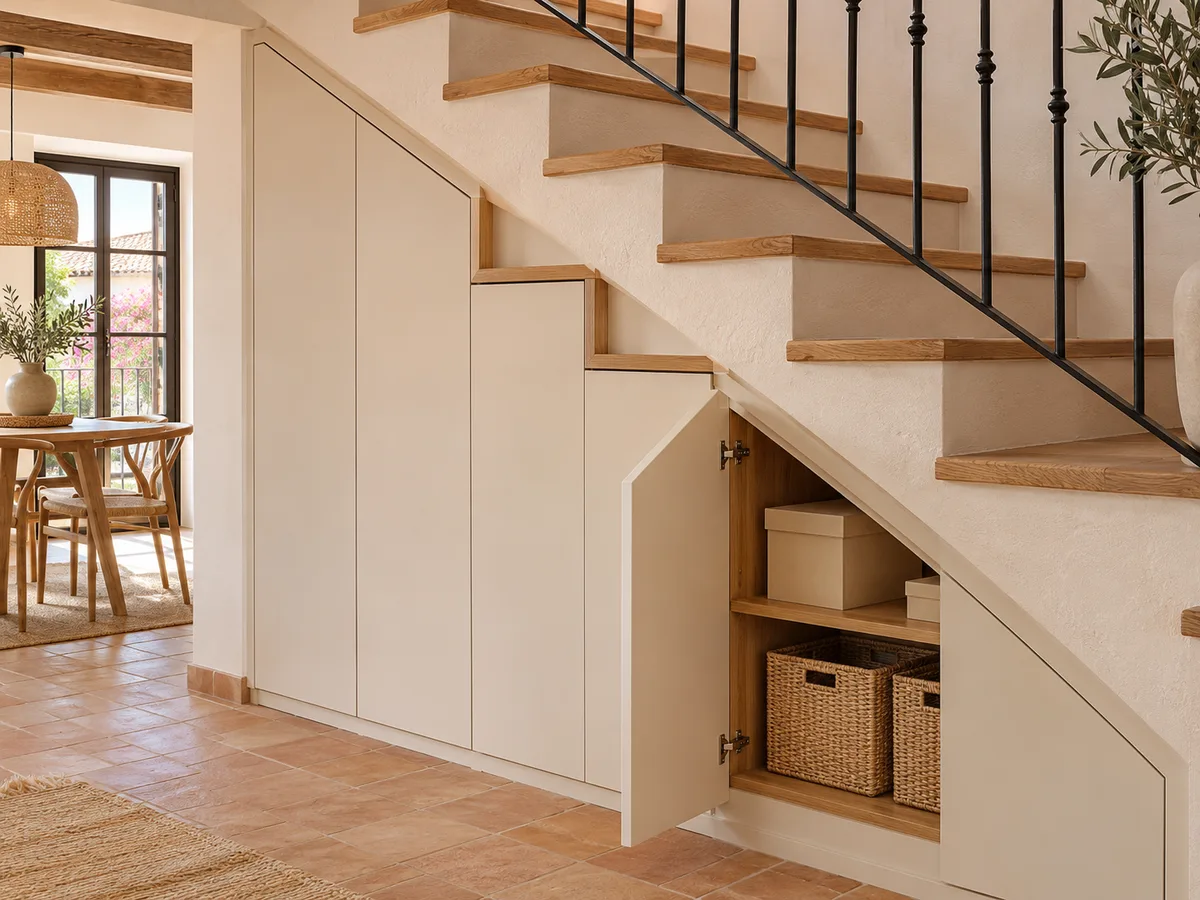
The front of an under-stairs wardrobe can be handled in several ways depending on the staircase. If the steps are exposed, the furniture follows the sloping line and blends into the shape of the staircase. If there is a straight enclosure, the front can be flat and the internal units adapt behind it.
The sloping part needs special care in the finishing. The angled cuts must be clean, and the joint with the ceiling of the space, the side wall and the skirting needs a trim or edging that hides any irregularities.
In Lucena, as in any home with an internal staircase, the finish should work with its surroundings: the colour of the banister, the tone of the steps and that of the front door. A plain white front works in almost any setting; a wood one adds warmth if the staircase already has it.
Ask us to come and measure up in Lucena
- 01You leave us your name and your area.
- 02We message you on WhatsApp to agree a day.
- 03The measuring visit costs €50 and is free if you place an order.
What determines the cost of an under-stairs wardrobe in Lucena
An under-stairs wardrobe is a precision-fitting job, and the cost depends more on complexity than on size. The more pieces with angled cuts, the more hours of machining and fitting. Drawers and pull-out units push the total up compared with fixed shelves.
The condition of the walls and floor also counts. If the furniture has to be adapted to a crooked wall or an uneven floor, fillers and adjustment are needed.
To work it out properly, the estimate starts from a configuration with the measurements at several points. The measuring visit is then used to confirm the angles and finalise the order; the team then prepares a proposal that fits your particular staircase.
Photos we need to assess the space
- 01
The space under the stairs in a home in Lucena is better understood through images than descriptions. We need a front-on photo of the whole space, a side-on one showing the slope and one of each item installed inside, such as a meter or pipe.
- 02
Alongside the photos, a few measurements help: total width, height at three points along the run and depth at the highest point. If you can, also note the width of the hallway in front, so we can assess how the doors will open.
- 03
With those images and measurements, the team can advise you on which layout suits. You can send them via the configurator or WhatsApp, and it doesn't all need to be perfect: a first approximation is enough to start working.
Enquiry
Tell us about your project in Lucena
- 1We read your message and look at your photos.
- 2We reply on WhatsApp with a first figure.
- 3We measure up and prepare the final quote. The measuring visit costs €50 if you don't go ahead with the order and is free if you do.
We don't cut a single board until you've approved the design and the price.
Questions
Frequently asked questions about wardrobes in Lucena
After installation: warranty and care for your wardrobe.
Will shoes, coats and the broom all fit together under the stairs?
Yes, by dividing them up into sections. Coats go in the highest part, the shoe rack in the middle and cleaning products in the low section, in a closed unit. That way everything has its own height and the under-stairs wardrobe doesn't turn into a dumping ground.
When is it best to choose drawers or pull-out units?
This is especially worthwhile in the low sections, where a door forces you to crouch and feel around. A deep drawer under the stairs lets you see everything from above and take out what's at the back without effort.
What if the meter is right under the steps?
It is left visible or a hatch is planned in. The design reserves free space around it and a removable panel, so that any check can be done without dismantling the rest of the unit.
Is the lowest part under the stairs used too?
Yes, with flat units on runners or very wide drawers. They are useful for bedding, seasonal boxes or shoes. A fixed door in that low area ends up going unused.
Can I order an under-stairs wardrobe if the staircase is built in masonry?
Yes. With masonry staircases the unit is adapted to where it meets the wall and to the angle of the steps, and it is designed using measurements taken at several points. The measuring visit confirms every dimension before we manufacture.
Shall we talk about your project?
Send us a photo of the space and some approximate measurements on WhatsApp: we'll give you some initial guidance and arrange the measuring visit.