Small made-to-measure walk-in wardrobes in Lucena
A small walk-in wardrobe is not a scaled-down version of a big one; it is a different project with its own rules: every centimetre of the walkway counts and every unit has to earn its place. Small made-to-measure walk-in wardrobes in Lucena are planned around three things: the space available, your real list of clothes and the width of passage you need to move around comfortably. With those in hand, we choose a layout that fits, rather than forcing in a design that doesn't.
Shape your next wardrobe.
Try out the measurements, plan the interior layout and choose your finishes. See your idea take shape and share it with us so we can prepare your quote.
Send us your configuration with your measurements and we'll give you a guide price within 24 hours, free of charge. The measuring visit at your home comes afterwards.
Which spaces in your home can become a compact walk-in wardrobe?
You don't need a whole room. A small walk-in wardrobe can start life in a box room, a spare bedroom, the far end of the main bedroom or a recess between two walls. What matters is having a clear stretch of wall of at least around 150 centimetres and enough usable floor space to turn around comfortably.
Narrow spaces take a single wall of units; wider ones can take two or even three. Before deciding, it helps to note down the width, depth and height, as well as the position of windows, radiators, sockets and the door. Those four things determine what is possible in your small room.
What to store first: priorities before design
A small walk-in wardrobe can't hold everything, so you organise it from most to least important. First, what you use every week: hanging clothes, shirts, trousers and everyday shoes. Then seasonal items and, finally, what rarely comes out, such as suitcases or occasion wear.
A simple list by category, with the number of long, short and folded items, lets you work out the linear metres of hanging rail and shelving needed. This step avoids the most common mistake: designing a lovely walk-in wardrobe that then can't hold half of a family's clothes in Lucena. In Lucena, where the change of season is pronounced, it makes sense to set aside a separate section for what is stored away in summer or winter.
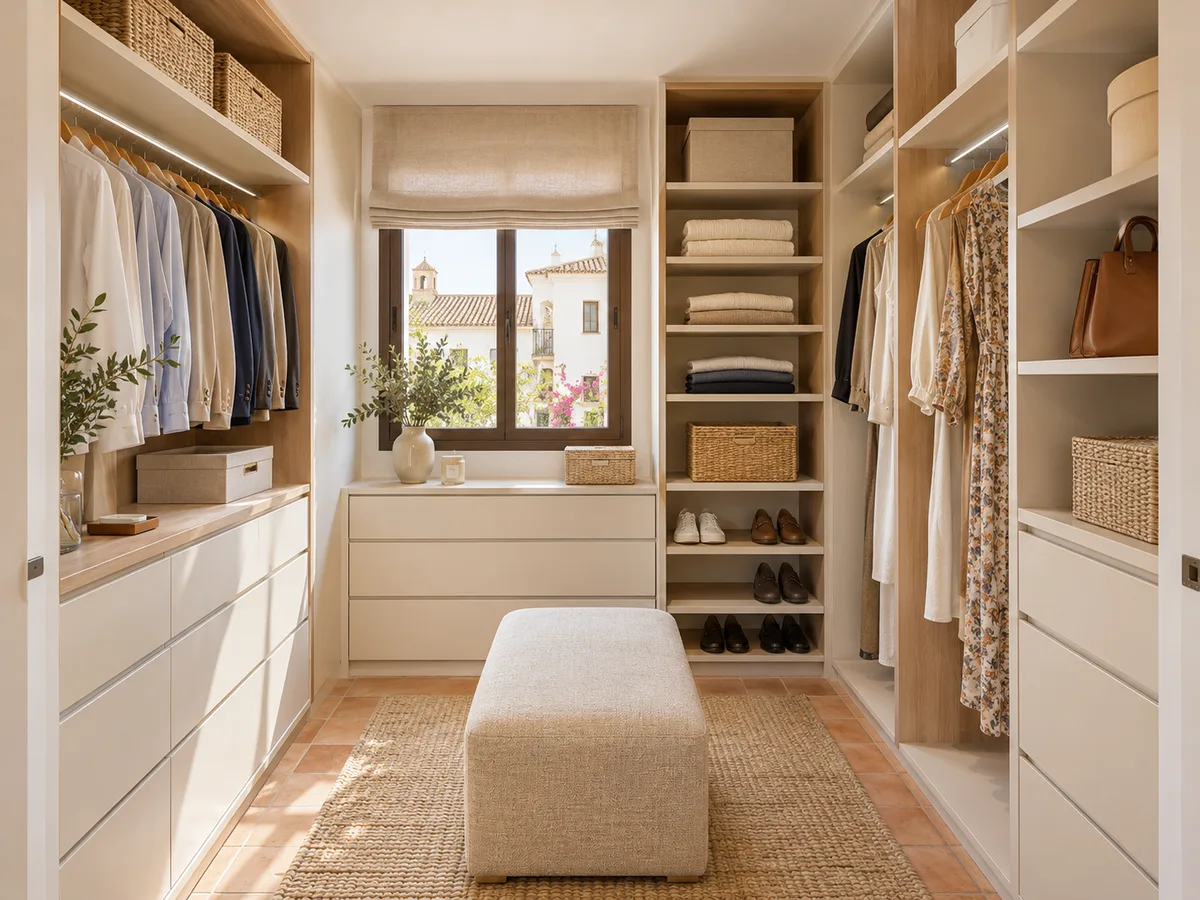
One wall, two walls in an L, or a walkway between two runs
There are three basic layouts. The linear one puts all the units along one wall and works in narrow spaces, as long as a walkway of around 70 centimetres remains. The two-sided, parallel layout makes better use of a long, narrow room, but needs a central walkway of a little over 80 centimetres.
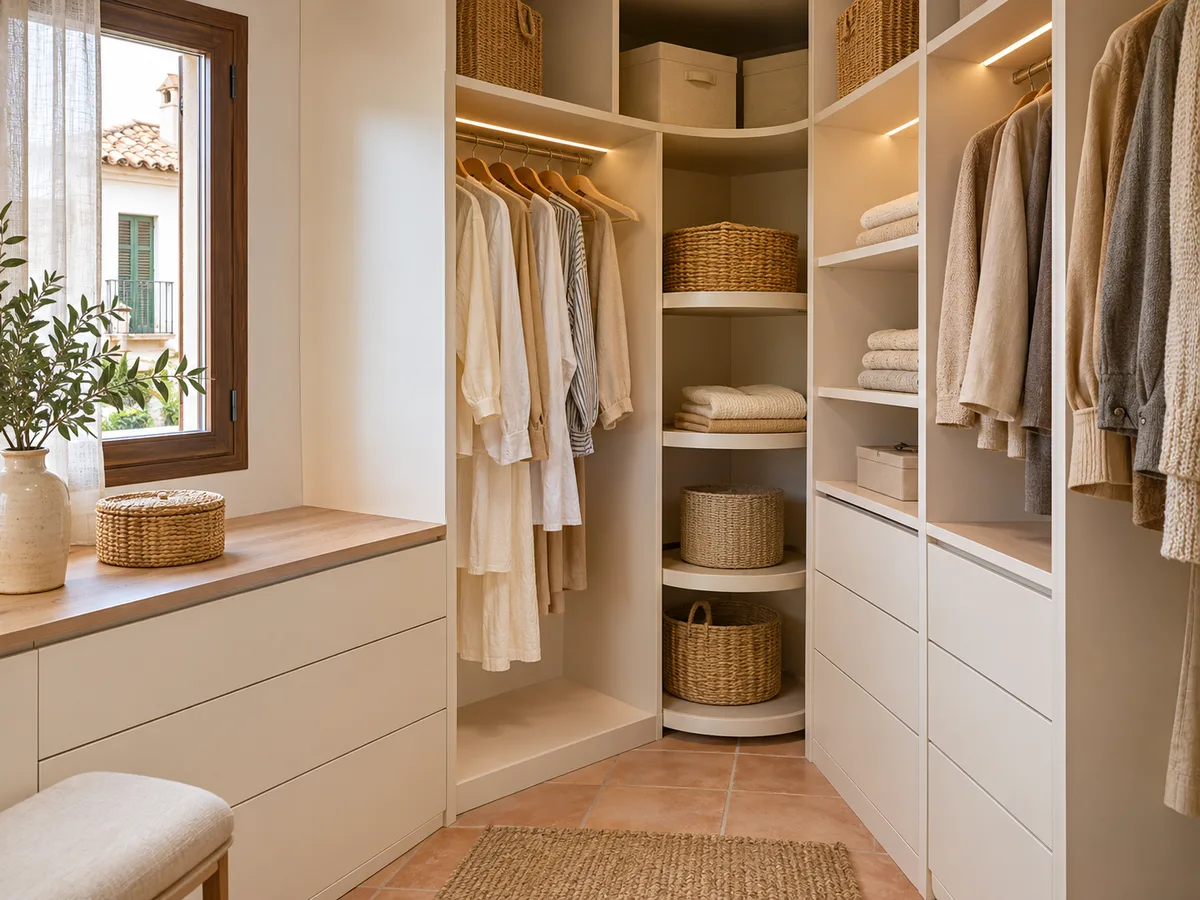
The L-shaped layout uses two adjoining walls and leaves a corner that is solved with a hanging rail or a unit of shelves. It's useful when the door is at one end. Each option is compared against your measurements, and sometimes the best answer combines one long side with a short one to leave room for a seat or a mirror.
Have you already measured the space?
Send us a photo and the approximate measurements on WhatsApp and we'll give you some initial guidance.
Opening, walkway and access to each unit
- 01
In a small walk-in wardrobe, the entrance door and the doors on the units can take up the very space you need most. A door that swings inwards eats into the walkway; a sliding or bifold door doesn't. Sometimes the best solution is to leave the everyday units without doors and close off only the upper part.
- 02
The direction in which drawers open matters too: if a drawer hits the unit opposite, it can't be opened fully. That's why the depth of each unit is coordinated with the width of the walkway, and deep drawers are kept for the sections with more room to spare.
Usable height, top cupboards and items you use occasionally
The biggest untapped storage in a small walk-in wardrobe is usually up high. A top cupboard that reaches the ceiling doubles the capacity at very little cost in floor space. This is where boxes, suitcases and out-of-season clothes go, reachable with a stool or a small stepladder.
To make that space useful, divide it with shelves and use containers of a uniform size. Measure from the floor to the ceiling, taking into account the light fitting, the vent or the door frame. Anything above two metres is for items you won't touch for weeks.
Latest work by SI, ARMARIO
@si.armario
Made-to-measure wardrobes and walk-in wardrobes
Latest posts
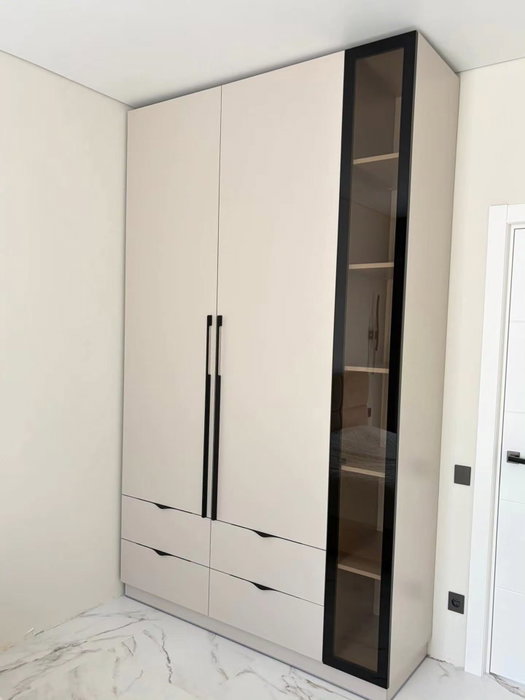
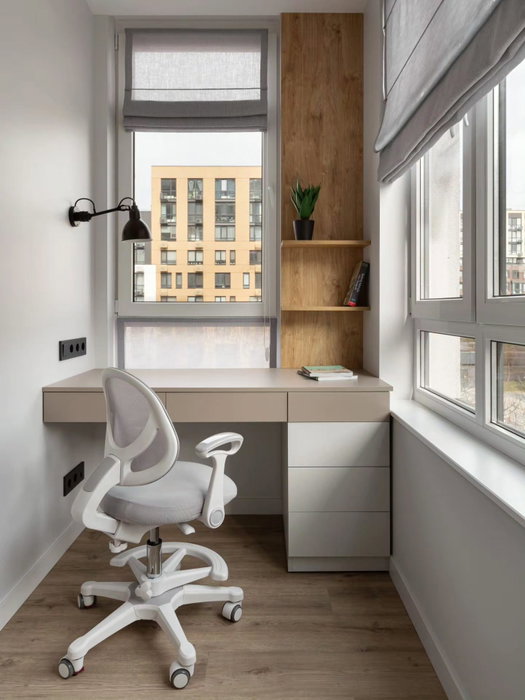
How to avoid hard-to-reach corners
A small walk-in wardrobe loses its usefulness when there are areas you can't reach. The corner of an L, the last shelf in a very deep unit or the lower part behind a door are the usual examples. They are solved with pull-out shelves, baskets on runners or revolving units.
A pull-out basket at the back, for example, brings out clothes you can't see without making you bend down. Another useful rule is to limit the depth of the tall units: at 35 or 40 centimetres you can see everything stored without moving anything, whereas at 60 you lose what's at the back. For a narrow walk-in wardrobe in a home in Lucena, this also frees up a few centimetres of walkway that you'll appreciate every morning.
Ask us to come and measure up in Lucena
- 01You leave us your name and your area.
- 02We message you on WhatsApp to agree a day.
- 03The measuring visit costs €50 and is free if you place an order.
Lighting and ventilating a small walk-in wardrobe
In a narrow walk-in wardrobe, natural light almost never reaches the back, so the lighting is planned as part of the furniture. An LED strip along the hanging rail, switching on automatically when the door opens, saves you hunting for the switch with your hands full. If the wardrobe has a mirror, it's best to place the light at the sides rather than overhead.
Ventilation matters too, because a small, closed space holds on to damp. In Lucena, where homes get very hot in summer, leaving a vent or a gap at the top and not cramming clothes onto the rails helps fabrics breathe and stops them picking up odours.
From first sketch to a proposal tailored to your space
- 01
To get started, all you need is a hand-drawn sketch with the measurements, three or four photos of the area and your list of clothes. With that information you can put together a proposal in the configurator, which sends it to our team. You'll receive a guide price within a day, and then you decide whether to carry on.
- 02
The measuring visit costs €50, which is deducted if you go ahead and order the walk-in wardrobe. During it, the real measurements are confirmed and the details of each unit are fine-tuned. After that, manufacturing takes two to three weeks on average, and the installation is arranged separately. If you need more information before anything else, you can write to us via contact.
Enquiry
Tell us about your project in Lucena
- 1We read your message and look at your photos.
- 2We reply on WhatsApp with a first figure.
- 3We measure up and prepare the final quote. The measuring visit costs €50 if you don't go ahead with the order and is free if you do.
We don't cut a single board until you've approved the design and the price.
Questions
Frequently asked questions about wardrobes in Lucena
After installation: warranty and care for your wardrobe.
Do I need a whole room to have a walk-in wardrobe?
No. A small walk-in wardrobe can take up a corner of the bedroom, a box room or the recess of a wide hallway. What matters is having a clear stretch of wall and comfortable access to each unit.
Should I leave a shallow walk-in wardrobe without doors?
Usually yes, because it saves the space the doors need to swing. Even so, you can close off just the highest units or those for occasion wear. It depends on how tidy you are and how dusty the area is.
Can the walk-in wardrobe share a room with the bed?
Yes. A walk-in wardrobe built into the bedroom is designed as a wall of units alongside the bed, sometimes with a front in the same finish as the headboard. It's worth thinking about the lighting and leaving room to open each door.
What details of my room do you need to see whether a walk-in wardrobe will fit?
A sketch with the width, depth and height, plus photos of each wall and the ceiling, with the door and windows visible. If there are radiators, sockets or pipes, mark them on the sketch.
How much walkway do I need inside the walk-in wardrobe?
Between 70 and 90 centimetres is usually enough to move around and open drawers. If you get dressed inside, aim for the higher end. In a very tight space it can be reduced with shallow units.
Is a small walk-in wardrobe worthwhile if I already have a wardrobe?
If your wardrobe is too small or your clothes are spread around several places, yes. A walk-in wardrobe brings order to what is scattered and leaves the bedroom less cluttered, even if it's compact.
Shall we talk about your project?
Send us a photo of the space and some approximate measurements on WhatsApp: we'll give you some initial guidance and arrange the measuring visit.