Walk-in wardrobes built into the bedroom in Lucena
A walk-in wardrobe built into the bedroom is the answer when you want the comfort of a dressing area but don't have a spare room. Integrated walk-in wardrobes in Lucena are planned within the bedroom itself: beside the bed, behind it or along a stretch of wall, mixing open units for everyday items with closed ones for whatever you'd rather keep out of sight. Let's look at how it's organised and what to decide first.
Shape your next wardrobe.
Try out the measurements, plan the interior layout and choose your finishes. See your idea take shape and share it with us so we can prepare your quote.
Send us your configuration with your measurements and we'll give you a guide price within 24 hours, free of charge. The measuring visit at your home comes afterwards.
Creating a dressing area within the bedroom
An integrated walk-in wardrobe isn't just a big wardrobe: it's a corner designed for getting dressed. It has free space in front, a surface to rest clothes on, enough light and units within easy reach, all in the same bedroom.
What sets it apart from a fitted wardrobe is how you use it. Here, what matters is being able to move between the units, see your clothes on display and have somewhere to sit or put down a suitcase. For an integrated walk-in wardrobe in a medium-sized bedroom in Lucena, a stretch of wall of around three metres and a clear walkway of 80 cm is enough for it to work as a proper dressing area rather than a simple closed wardrobe.
The bed and the walkway determine the layout
Before drawing any units, you need to map out your morning route: from the bed to the bathroom, from the bed to the wardrobe, from the wardrobe to the mirror. The bed takes priority over everything else, because it sits in the middle and leaves walkways on either side.
A typical layout places the walk-in wardrobe on the wall at the foot of the bed, along one side or at the headboard, with a gap of 70 to 90 cm. If space is tight, sliding doors are kept for the area closest to the bed. When two people share the bedroom, each person's units are kept separate, so you can both get dressed without getting in each other's way.
Open, closed and combined units
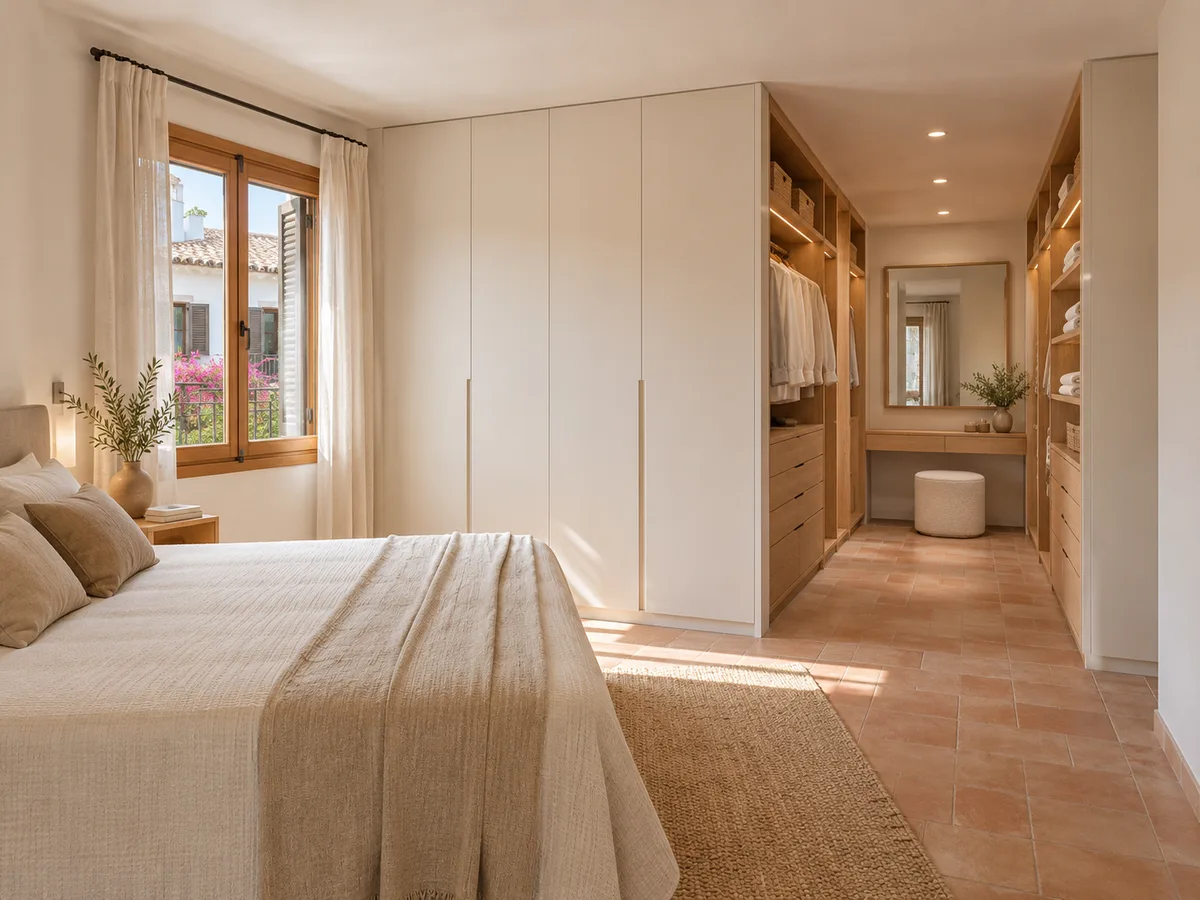
The beauty of an integrated walk-in wardrobe is mixing and matching. Open units show off everyday clothes, shoes and accessories; closed ones hide what you'd rather keep out of sight, such as bed linen, suitcases or out-of-season clothes.
A good split is usually: open hanging rails in the middle, closed units at the ends and drawers behind a door in the lower section. Open units demand tidiness, and dust settles faster on the higher shelves. That's why the open section should hold what you use daily and clean often. The closed part keeps the bedroom looking calm from the doorway, even when the wardrobe is in use.
Have you already measured the space?
Send us a photo and the approximate measurements on WhatsApp and we'll give you some initial guidance.
Dividing the space visually without blocking the light
- 01
A walk-in wardrobe can also act as a divider: it marks out the sleeping and dressing areas without building a partition wall. For this we use a lower front, around 120 to 180 cm high, with open sides or glass.
- 02
The key is not to block the light from the window. If the wardrobe sits between the bed and the window, the section next to the glass should be low or transparent. Also, a divider that's seen from both sides needs a finished back: the raw panel of a standard wardrobe won't do. With a good layout, the bedroom feels bigger, because it reads as distinct zones rather than a room with a bulky unit in the middle.
An interior designed around your dressing routine
A walk-in wardrobe is designed around your routine. Shirts and jackets at eye level, trousers folded or on a double rail, shoes close to the floor, accessories in shallow drawers with dividers, and the mirror somewhere well lit.
A bench or small stool, even if it takes up little room, transforms the experience of putting on your shoes. So does a drawer with a flat surface for your watch and keys. These small decisions turn a dressing area into a space you enjoy using. It's about thinking through the order of your movements: opening, choosing, getting dressed, putting away. With an open wardrobe on show, that sequence should flow without crossing the bed or opening three different doors. A well-thought-out walk-in wardrobe saves steps every morning.
Latest work by SI, ARMARIO
@si.armario
Made-to-measure wardrobes and walk-in wardrobes
Latest posts
Finishes that coordinate with the bedroom
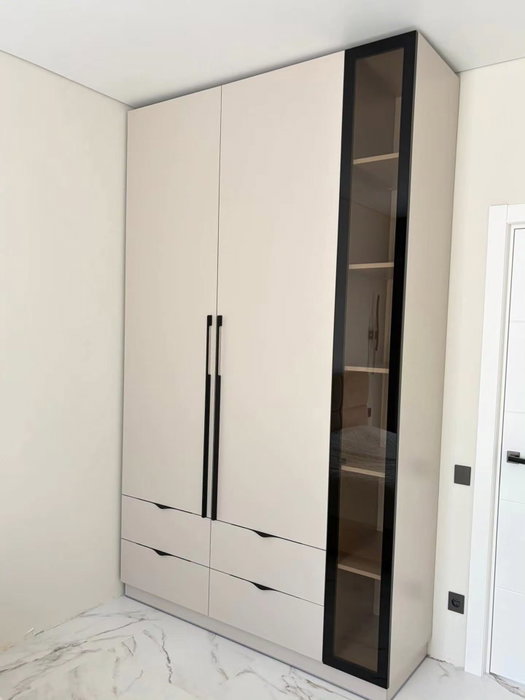
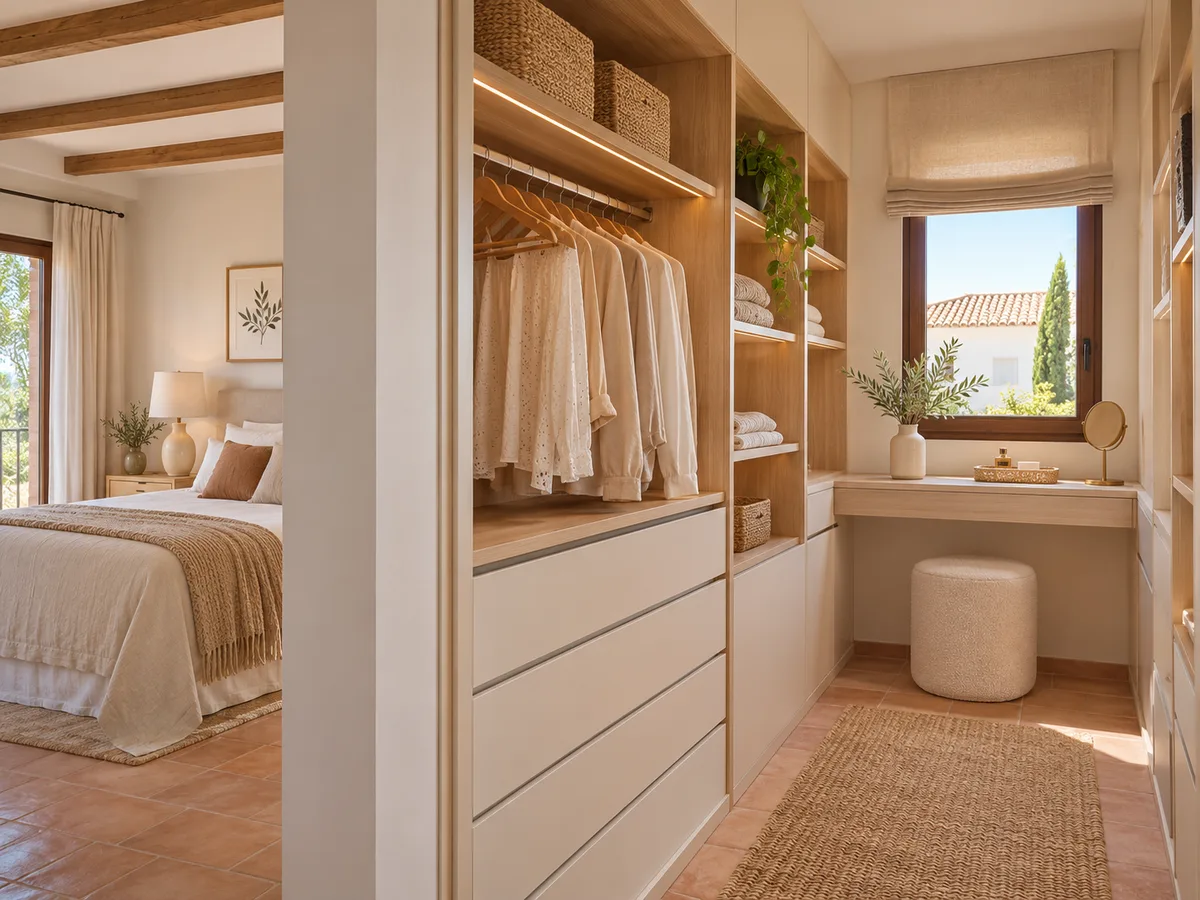
As the walk-in wardrobe is in the same room as the bed, its finishes need to work with it. A soft wood tone on the open shelves looks lovely with light bed linen; a plain front in the same colour as the wall makes the closed units almost disappear.
Choose one dominant material and one supporting one, and keep the handles or recessed grip the same throughout. Lighting built into the rail or under the shelves adds warmth and helps you tell the colours of your clothes apart. Good coordination makes the dressing area look like part of the room's architecture, not an afterthought.
Ask us to come and measure up in Lucena
- 01You leave us your name and your area.
- 02We message you on WhatsApp to agree a day.
- 03The measuring visit costs €50 and is free if you place an order.
What fits and what is best left out
Compared with a separate walk-in wardrobe, an integrated one has less floor area and shares the space with your sleeping area. That's why it pays to be realistic about what you store.
Everyday clothes, frequently worn shoes, bags and a couple of suitcases fit well. What you'd rule out is anything that needs a lot of headroom or depth, such as large quantities of long coats. If you need more, some seasonal items can go in a closed top cupboard or elsewhere in the house. A walk-in wardrobe that works well is better than one that's crammed and impossible to get through. Try a simple test before designing: gather all the clothes you wear in a season on the bed and sort them by type. That pile will tell you how many metres of hanging rail, how many shelves and how many drawers the layout needs.
What to prepare for a quote on the layout
- 01
To plan your integrated walk-in wardrobe we need a plan of the bedroom with the wall measurements, the position of the bed, doors and windows, and a list of what you want to store, by type and quantity.
- 02
All of this goes in a single submission through the configurator, which puts the design together and passes it to our team. If you already have reference photos of a bedroom walk-in wardrobe you like, add them: they help us understand the style you're after. Within 24 hours of receiving the configuration with the measurements, we give you a guide price. Then comes the measuring visit, which costs €50 if you don't go ahead, and manufacturing, which takes two to three weeks on average.
Enquiry
Tell us about your project in Lucena
- 1We read your message and look at your photos.
- 2We reply on WhatsApp with a first figure.
- 3We measure up and prepare the final quote. The measuring visit costs €50 if you don't go ahead with the order and is free if you do.
We don't cut a single board until you've approved the design and the price.
Questions
Frequently asked questions about wardrobes in Lucena
After installation: warranty and care for your wardrobe.
What space do I need for an integrated walk-in wardrobe?
A stretch of wall of around three metres and a clear walkway of 80 cm in front. With less, you can still create a compact walk-in wardrobe using narrower units.
Can I combine open and closed areas?
Yes, and it's the most common approach: open rails for everyday clothes and closed shelves and drawers for what you'd rather keep out of sight.
Can the walk-in wardrobe separate the bed from the rest of the room?
Yes, with a low front or open sides that don't block the light. The back must be finished because it's visible from both sides.
Is it suitable for a small bedroom in Lucena?
It depends on the bed and the walkway. With a free stretch of wall you can create a compact area using narrow units.
How do I avoid dust on open units?
By keeping the open section for everyday clothes and storing occasional items in closed units.
What's the difference from a standard fitted wardrobe?
A walk-in wardrobe is designed so you can move around and get dressed inside it, with free space, light and somewhere to put things down; a wardrobe simply stores.
Shall we talk about your project?
Send us a photo of the space and some approximate measurements on WhatsApp: we'll give you some initial guidance and arrange the measuring visit.