Made-to-measure wardrobes and storage for the whole home in Lucena
A home is rarely short of space; what usually goes wrong is that everything lives far from where it is used. Our approach to made-to-measure storage for the whole home in Lucena starts from that fact: first we divide up what needs storing by area, then we design the furniture, either one piece after another or all at once. That way the coat is by the front door, the bed linen is by the bed and nothing competes for the same space.
Shape your next wardrobe.
Try out the measurements, plan the interior layout and choose your finishes. See your idea take shape and share it with us so we can prepare your quote.
Send us your configuration with your measurements and we'll give you a guide price within 24 hours, free of charge. The measuring visit at your home comes afterwards.
Planning storage around what you do in each area
Before drawing a single wardrobe, it pays to walk round the house with a notepad and write down what you pick up in each spot: keys and coats on the way in, towels when you step out of the shower, blankets when it turns chilly, the iron every week. That walk-round is the basis of any zone-by-zone storage plan and avoids the classic mistake of piling everything into the main bedroom.
With the list in hand, the storage takes shape: you decide which piece goes where and how much depth it can take up without getting in the way. A hallway unit doesn't need the sixty centimetres of a bedroom wardrobe, and a corridor is better served by a narrow, tall piece than a deep, low one.
Entrance hall and corridor: storage without narrowing the way through
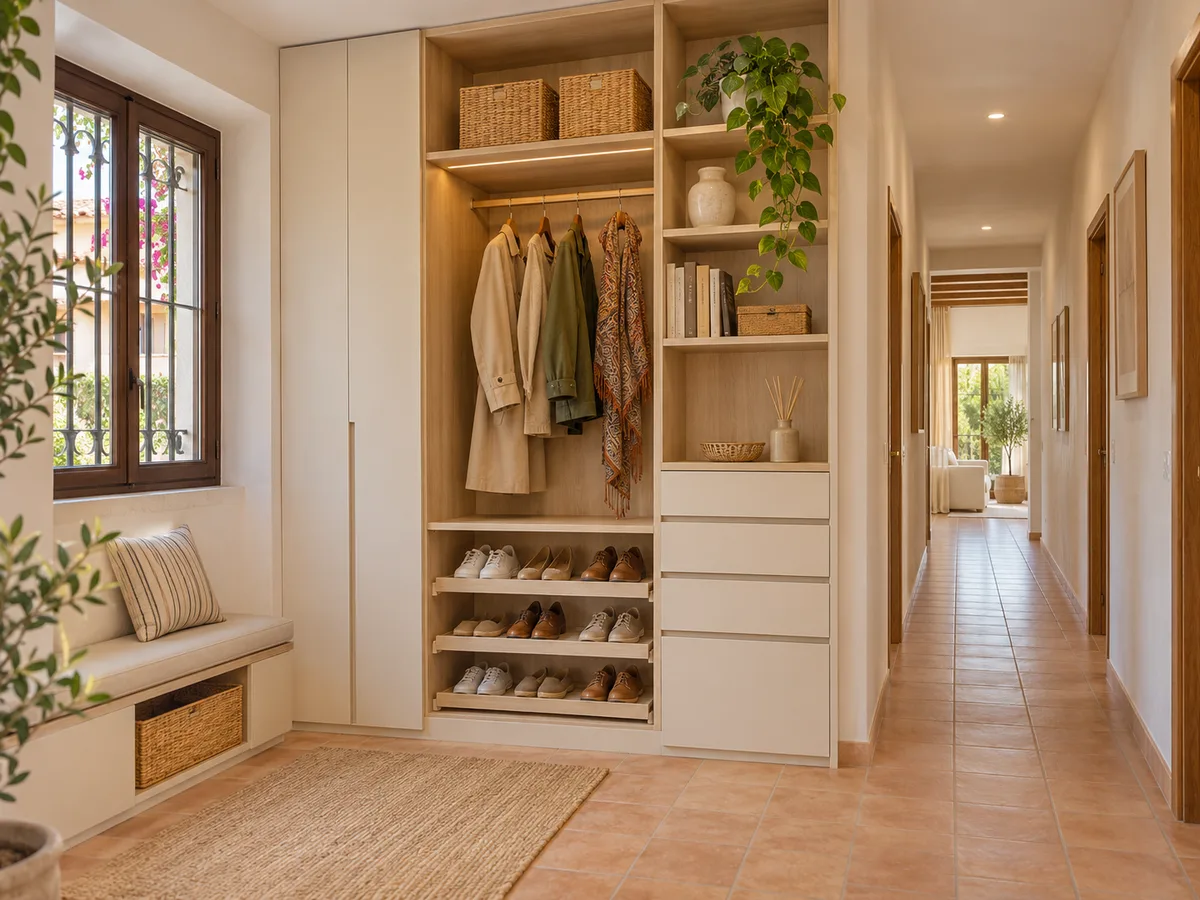
The entrance and the corridor are the areas where an extra centimetre is most noticeable. A unit that is too deep forces you to squeeze past it with the shopping in your hands, and a door that opens into the walkway becomes a daily obstacle. That is why storage here is planned with shallow depths, sliding doors or hinged doors with a short swing, and heights that make use of the space right up to the ceiling.
In the hallway of a home in Lucena you can usually fit a shoe rack with a seat, closed hanging space for everyday coats and jackets, and a high section for suitcases or seasonal boxes. In a long corridor, a run of narrow units can hide everything from the vacuum cleaner to the cleaning products, as long as any access panel or fuse board that needs to stay within reach is kept accessible.
Bedroom: everyday use and seasonal clothes
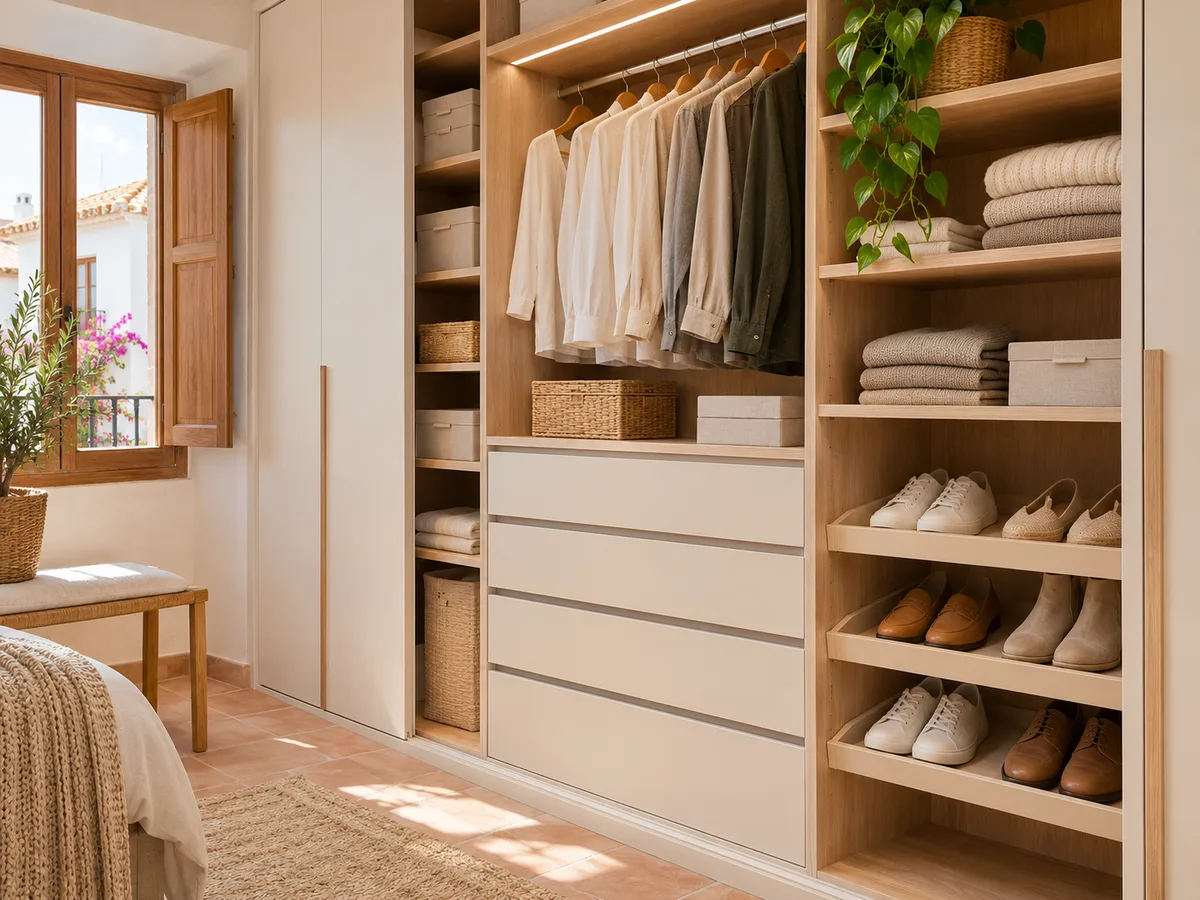
The bedroom has two different uses that are best kept apart: what you reach for every morning and what is put away for six months. Bedroom storage improves a lot when the two don't share a shelf. Everyday clothes go between eye and hip height; occasional items go up high in top cupboards, and heavy things go at the bottom in smoothly gliding drawers.
In Lucena, with its long, hot summers, it makes sense to reserve a generous top cupboard for coats and thick duvets that spend many months out of use. The reverse works too: when October arrives, the lightweight clothes go up into the top cupboard and the back of the wardrobe is freed up for winter.
Have you already measured the space?
Send us a photo and the approximate measurements on WhatsApp and we'll give you some initial guidance.
Bathroom and utility areas have their own requirements
- 01
A bathroom, utility room or storage room calls for materials and solutions that a bedroom doesn't need. Damp, steam and cleaning products rule out certain boards and fittings, and access to pipes, meters or the tumble dryer vent determines where a door front can go and where an access hatch should be left.
- 02
In these areas, ventilation and ease of cleaning matter more than decoration. A slim column unit beside the basin, a tall unit for the washing machine and dryer, or a broom cupboard with light doors can solve a good part of the home's storage without encroaching on the walkway.
Coordinating finishes without repeating the same interior
The fact that all the pieces belong to the same project doesn't mean they should be identical inside. The hallway needs hooks and shoe storage; the utility room, shelves and baskets; the bedroom, hanging rails and drawers. What is worth unifying is the outside: the colour of the fronts, the style of handle and the finishing heights, so that from the corridor it reads as one home.
To make the home's storage look cohesive, a good rule of thumb is to choose one main finish and one secondary one, and spread them so that each area has its own character without breaking up the whole. The interiors, on the other hand, are defined piece by piece according to what each one will hold.
Latest work by SI, ARMARIO
@si.armario
Made-to-measure wardrobes and walk-in wardrobes
Latest posts
Deciding what to do first in a phased project
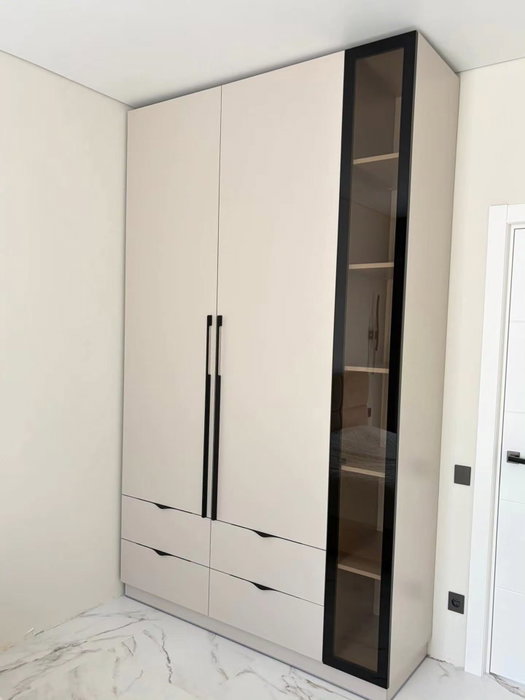
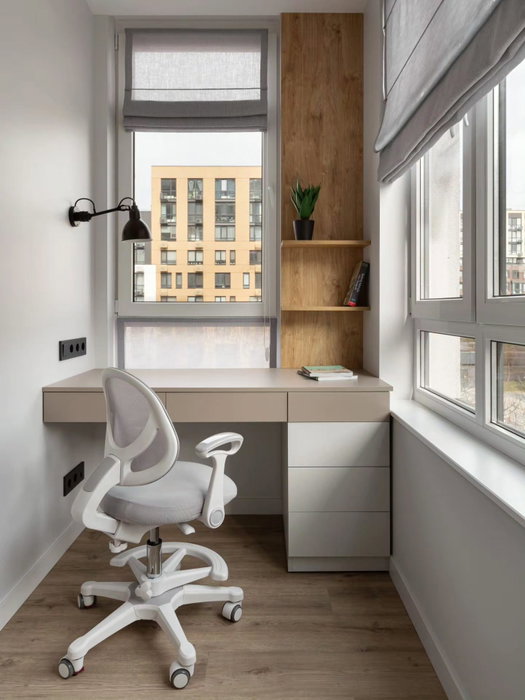
In Lucena, as anywhere, not everything is always done at once. If budget or schedule get in the way, the sensible thing is to start with the area that bothers you most every day: usually the overcrowded entrance or the bedroom where the clothes won't fit. The rest is drawn up from the start so that later pieces fit in with the first ones.
A phased project works when the finishes, heights and measuring criteria are fixed in the first phase. That way, if you add made-to-measure storage for the corridor a year later, there will be no differences in tone or skirting that force you to redo anything.
Ask us to come and measure up in Lucena
- 01You leave us your name and your area.
- 02We message you on WhatsApp to agree a day.
- 03The measuring visit costs €50 and is free if you place an order.
Measuring up several pieces and planning the installation in Lucena
Measuring several pieces of furniture in a single day has a clear advantage: uneven floors, out-of-square corners and the services in each room are all checked at once. The measuring visit costs €50 and is deducted if the order goes ahead, so you don't pay twice for having your home surveyed.
After manufacturing, which takes around two to three weeks on average, the installation is coordinated separately. With several pieces, it is best to go from the largest to the smallest, so that boxes already installed aren't moved and fronts aren't scratched while the next piece is being fitted.
What changes in the quote for a set of pieces
- 01
A storage package for a home in Lucena is priced differently from a single wardrobe. The number of units, the finishes chosen, the hardware on each door and the installation hours all play a part, as does how much the materials are repeated between pieces, because that simplifies cutting and ordering.
- 02
You can start by preparing your design in the configurator using the measurements for each area. Once we receive it, the team will send you a guide figure within a day, which is then adjusted after the visit. If you would rather know first what the process looks like, see our how we work page, with the steps from the first enquiry to delivery of the pieces.
Enquiry
Tell us about your project in Lucena
- 1We read your message and look at your photos.
- 2We reply on WhatsApp with a first figure.
- 3We measure up and prepare the final quote. The measuring visit costs €50 if you don't go ahead with the order and is free if you do.
We don't cut a single board until you've approved the design and the price.
Questions
Frequently asked questions about wardrobes in Lucena
After installation: warranty and care for your wardrobe.
Is one visit enough to measure up furniture in several rooms?
Of course: if the project spreads the storage across several rooms, a single visit saves going back and forth. We measure the hallway, corridor and bedroom, compare the heights and keep everything consistent. Coordinated storage like this avoids repeated trips and ensures the pieces fit together.
Does the hallway unit have to be the same inside as the bedroom one?
No. What ties a whole-home storage project together is the outside: fronts, colour and handles. The interior is adapted to each use, so the hallway gets a shoe rack and hanging space, and the bedroom gets hanging rails, drawers and a top cupboard.
Can the project be carried out in separate phases?
Yes. The complete scheme is drawn up in one go and built in phases, starting with the most urgent area. Fixing finishes and heights from day one means later pieces match the earlier ones.
What if the budget doesn't stretch to every area?
Start with the space that gets in your way most every day, which is almost always the entrance or the bedroom. Then order the rest by how often it is used. The full design is kept on file so you can expand it whenever it suits you.
Is it possible to include the bathroom and utility room in the same project?
Yes, as long as damp-resistant materials are chosen and access to services is respected. They are treated as pieces with their own requirements within the same zone-by-zone storage plan.
What do I need to get started?
A list of what you want to store in each area, approximate measurements and a few photos of each space. With that you can fill in the configurator and receive a starting proposal.
Shall we talk about your project?
Send us a photo of the space and some approximate measurements on WhatsApp: we'll give you some initial guidance and arrange the measuring visit.