Made-to-measure modular walk-in wardrobes in Lucena
A modular walk-in wardrobe is built like a puzzle of pieces, each with its own job: hanging, folding, storing shoes, tucking away what you don't use. Here, made-to-measure modular walk-in wardrobes in Lucena are drawn up for the walls of your home, not from a catalogue of fixed sizes. Modular describes the way the interior is organised, not the size of each piece, which is why heights, widths and finishing details are calculated for your actual space.
Shape your next wardrobe.
Try out the measurements, plan the interior layout and choose your finishes. See your idea take shape and share it with us so we can prepare your quote.
Send us your configuration with your measurements and we'll give you a guide price within 24 hours, free of charge. The measuring visit at your home comes afterwards.
Dividing the walk-in wardrobe by function
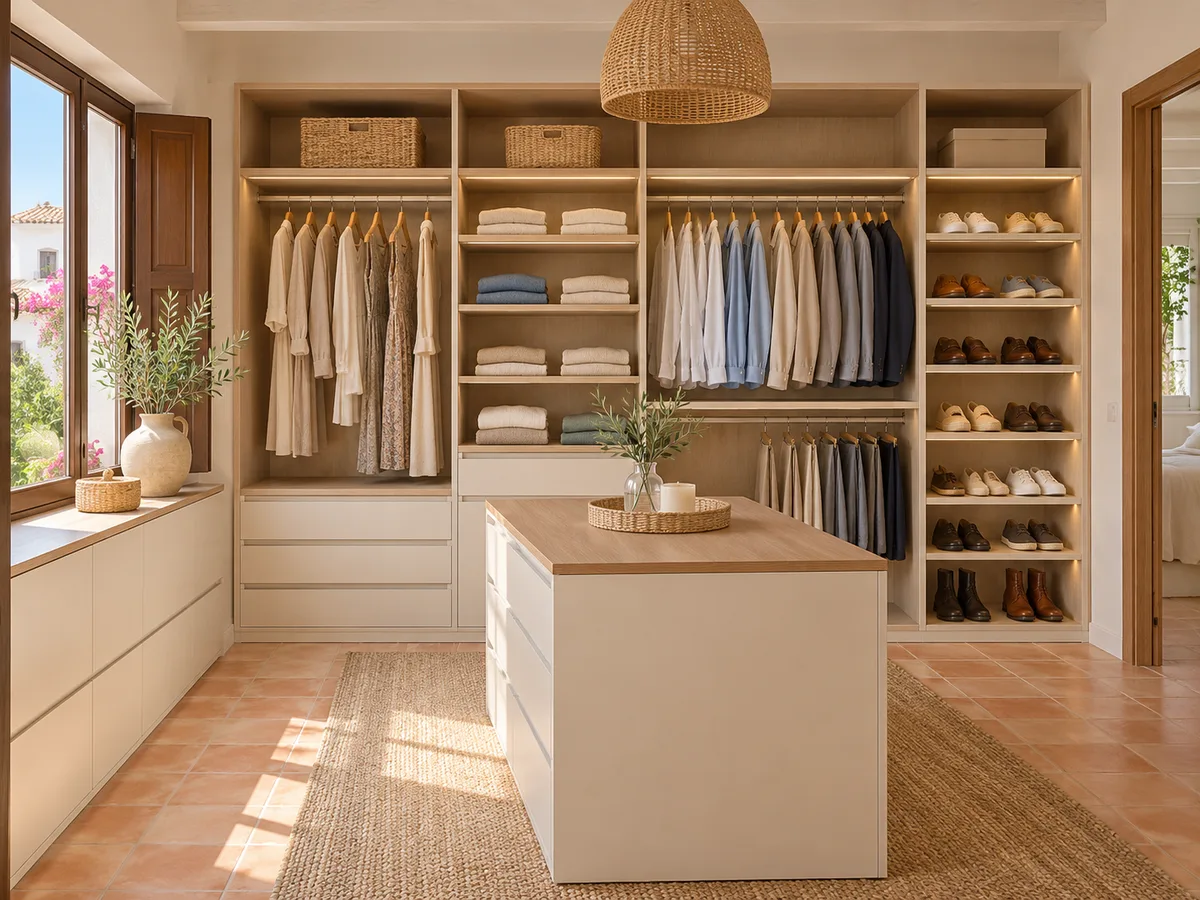
The logic of a modular walk-in wardrobe starts with separating uses, and that is done with pen and paper before you think about finishes. One section for long garments, another for shirts and jackets, a shelved area for jumpers, a drawer area for underwear and socks, and a corner for footwear. Each function becomes a module with its own width, its own height and its own fittings.
This division has a practical advantage for anyone in Lucena who changes their wardrobe with the seasons: if your habits change, only the module affected needs revisiting. For a Lucena family that reorganises the wardrobe every change of season, this saves on building work. If you go from wearing dresses to more folded clothes, you don't need to redo the whole thing, just replace or reconfigure one specific part of the layout.
Modules for hanging, folding and storing shoes
A modular walk-in wardrobe usually has three families of pieces. Hanging sections are measured by the length of the garment: around 100 centimetres of clear height for shirts and jackets, considerably more for coats and long dresses. Folding sections need shelves spaced so that piles don't get too tall. Footwear sections are planned with sloping or pull-out shelves so you can see the whole pair.
Between them come the support modules: drawers for accessories, a section for belts and ties, a basket for worn clothes. The more functions you define at the start, the more precise the modular layout will be and the fewer gaps will go unused.
What is fixed in the project and what is left adjustable
Two kinds of decisions live side by side in a modular walk-in wardrobe. Structural measurements, such as the width of each column and the height of the sides, are fixed in the project because they depend on the space and on how the board behaves. Adjustable elements, such as shelves on rack-and-pin strips or certain rails, let you adjust heights as you use it.
It's worth deciding what to fix and what to leave adjustable. A jumper shelf benefits from moving a few centimetres depending on how much clothing you have each season; a rail for long dresses, on the other hand, is set once at the right height and left alone.
Have you already measured the space?
Send us a photo and the approximate measurements on WhatsApp and we'll give you some initial guidance.
How to deal with corners and gaps between modules
- 01
Corners are where a modular walk-in wardrobe can gain or lose capacity. A corner module with a circular rail, an L-shaped shelf or simply a panel closure avoids the unreachable gap. The solution depends on whether the wardrobe is linear, L-shaped or U-shaped and on what will be stored in the corner.
- 02
Gaps of a few centimetres can also appear between neighbouring columns where walls aren't square. These are dealt with using made-to-measure fillers or a slight adjustment to the width of one module, so the whole run lines up and the wall's imperfection isn't visible.
Planning for changes and extensions to the wardrobe
A modular wardrobe allows for some evolution, always within what the space and structure permit. You can plan a free column to add drawers later, or leave a wall prepared with runners to fit another module when the family grows.
What you shouldn't expect is unlimited reorganisation: each piece is cut to measure for its place, and moving a module elsewhere may require a different width. That's why the design notes which changes are simple, which need a new piece and which aren't possible. Deciding this in advance avoids surprises on the day you want to extend, and makes clear how far the modular wardrobe you've ordered can go.
Latest work by SI, ARMARIO
@si.armario
Made-to-measure wardrobes and walk-in wardrobes
Latest posts
Open and closed modules in the same layout
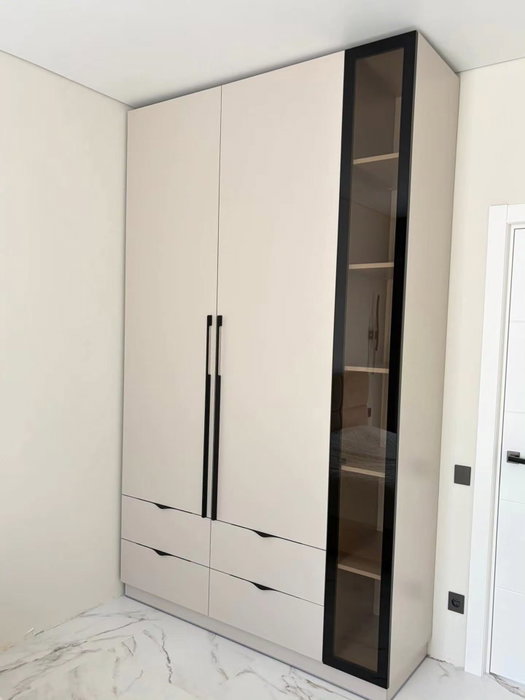
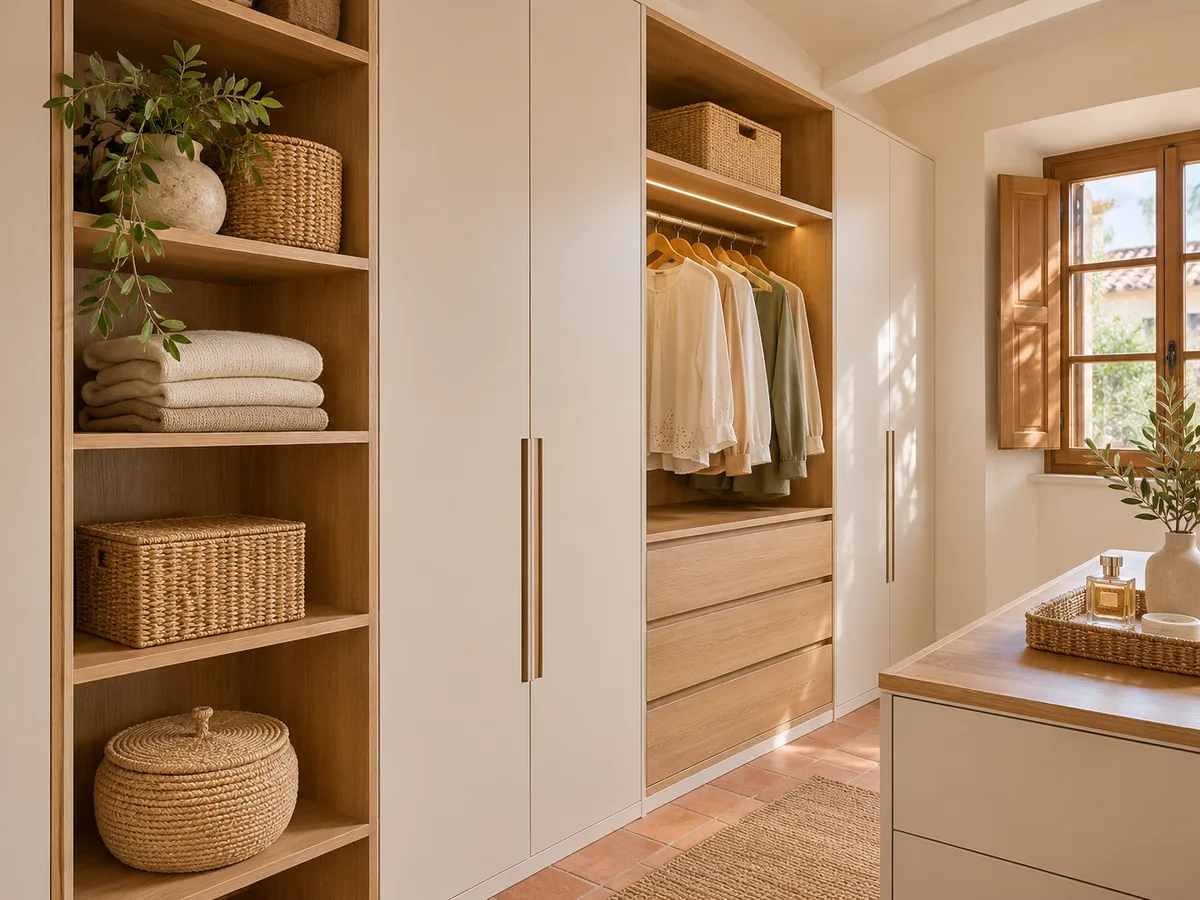
Not everything in a modular walk-in wardrobe has to be on show, nor hidden away. The usual approach is to combine open sections, where you want quick access to the clothes of the day, with closed modules for things that gather dust: occasion wear, suitcases, seasonal footwear.
This combination adds visual rhythm and reduces the cost of fitting doors across the whole layout. In Lucena, where summer dust drifts in easily when the windows are open, a closed drawer for fine knitwear or a door for handbags protects better than an exposed shelf. The balance between open and closed follows a simple rule: everyday items stay within reach and occasional ones are tucked away.
Ask us to come and measure up in Lucena
- 01You leave us your name and your area.
- 02We message you on WhatsApp to agree a day.
- 03The measuring visit costs €50 and is free if you place an order.
Made-to-measure modular vs a standard kit
A standard kit is bought as pieces in fixed sizes and adapted as best it can be. If the wall is a few centimetres longer or shorter, gaps appear or you have to give up a column. A made-to-measure modular walk-in wardrobe starts from the available space and shares those measurements out among the modules until it is filled.
The difference shows in the finish: sides that reach the ceiling, skirting aligned with the rest of the house, trims that hide the wall's irregularities. Nor are these pieces designed for you to assemble yourself, but a project with measuring, manufacture and installation all coordinated.
What is measured and what is defined in the quote in Lucena
- 01
The measuring visit costs €50 and is deducted from your order when it is confirmed. During it we take widths, heights, floor level, sockets, windows and any projection that affects a module. With the sketch in front of us we also confirm how the pieces will get into the home. Manufacturing the modules takes around two to three weeks on average.
- 02
Before that visit you can draw your layout in the configurator, which prepares the design and sends it to the team. With it you receive an indicative figure within a day, and the final amount is settled after the measuring visit, once the fittings, finishes and number of modules are known. If you're still torn between two layouts, you can save both in the configurator and compare the proposal for each one for your home in Lucena.
Enquiry
Tell us about your project in Lucena
- 1We read your message and look at your photos.
- 2We reply on WhatsApp with a first figure.
- 3We measure up and prepare the final quote. The measuring visit costs €50 if you don't go ahead with the order and is free if you do.
We don't cut a single board until you've approved the design and the price.
Questions
Frequently asked questions about wardrobes in Lucena
After installation: warranty and care for your wardrobe.
Does a modular walk-in wardrobe use catalogue sizes?
No. In a made-to-measure modular walk-in wardrobe, each module is calculated for the specific space. Modular describes how the interior is divided into functions, not that the pieces come in fixed sizes.
Which wardrobe shelves can I reposition myself later?
Yes, as long as the project includes adjustable elements. Shelves on rack-and-pin strips or supports move easily. Hanging rails and structural dividers are fixed in their final position.
Can I add a module to the wardrobe in a few years' time?
It depends on the space and what was planned in the initial design. If you leave a wall or a column free from the start, adding a module later is possible. It's worth mentioning this when you set up the project.
Do I buy the pieces separately to assemble myself?
No. It is a project made to your measurements, with a measuring visit and coordinated installation, not a pack of standard pieces to assemble on your own.
How many columns does a modular walk-in wardrobe need for my clothes?
There is no fixed number. They are counted according to what you store: hanging sections, shelves, drawers and footwear. A list of garments by type helps size each module of the wardrobe.
Can finishes be mixed between modules?
Yes. It's common to use one colour for the sides and another for the drawer fronts, or to leave the open modules with a light interior and the closed ones with a dark front.
Shall we talk about your project?
Send us a photo of the space and some approximate measurements on WhatsApp: we'll give you some initial guidance and arrange the measuring visit.