Designer walk-in wardrobes with a personalised project in Lucena
A designer walk-in wardrobe isn't recognised by a list of expensive materials, but by the fact that every decision responds to your home and to the way you dress. If you're looking for designer walk-in wardrobes in Lucena, here you'll find how a project is planned from scratch: what gets drawn first, how the whole is proportioned, what role samples and lighting play, and how the details are finalised before anything is made.
Shape your next wardrobe.
Try out the measurements, plan the interior layout and choose your finishes. See your idea take shape and share it with us so we can prepare your quote.
Send us your configuration with your measurements and we'll give you a guide price within 24 hours, free of charge. The measuring visit at your home comes afterwards.
A walk-in wardrobe project starts with your habits
Before choosing a finish, whether for a home in the centre of Lucena or a house in the countryside, you need to know what is going inside the walk-in wardrobe. A serious walk-in wardrobe project starts with a simple inventory: how many garments you hang, how many you fold, how many pairs of shoes you own, and whether you store suitcases, large bags or work clothes with special requirements.
That count determines the balance between long hanging rails, short hanging rails, shelves and drawers. A bespoke walk-in wardrobe for someone who wears suits and long dresses looks very different from one for someone who mostly collects knitwear, sportswear and shoes.
Your routine comes into it too: who uses it, at what time, whether two people are in there at once, and whether you need a spot to get dressed with room to move and nothing in the way. That information, which seems purely domestic, is what separates a designer walk-in wardrobe from a set of units lined up in a row.
Proportions and rhythm of the whole
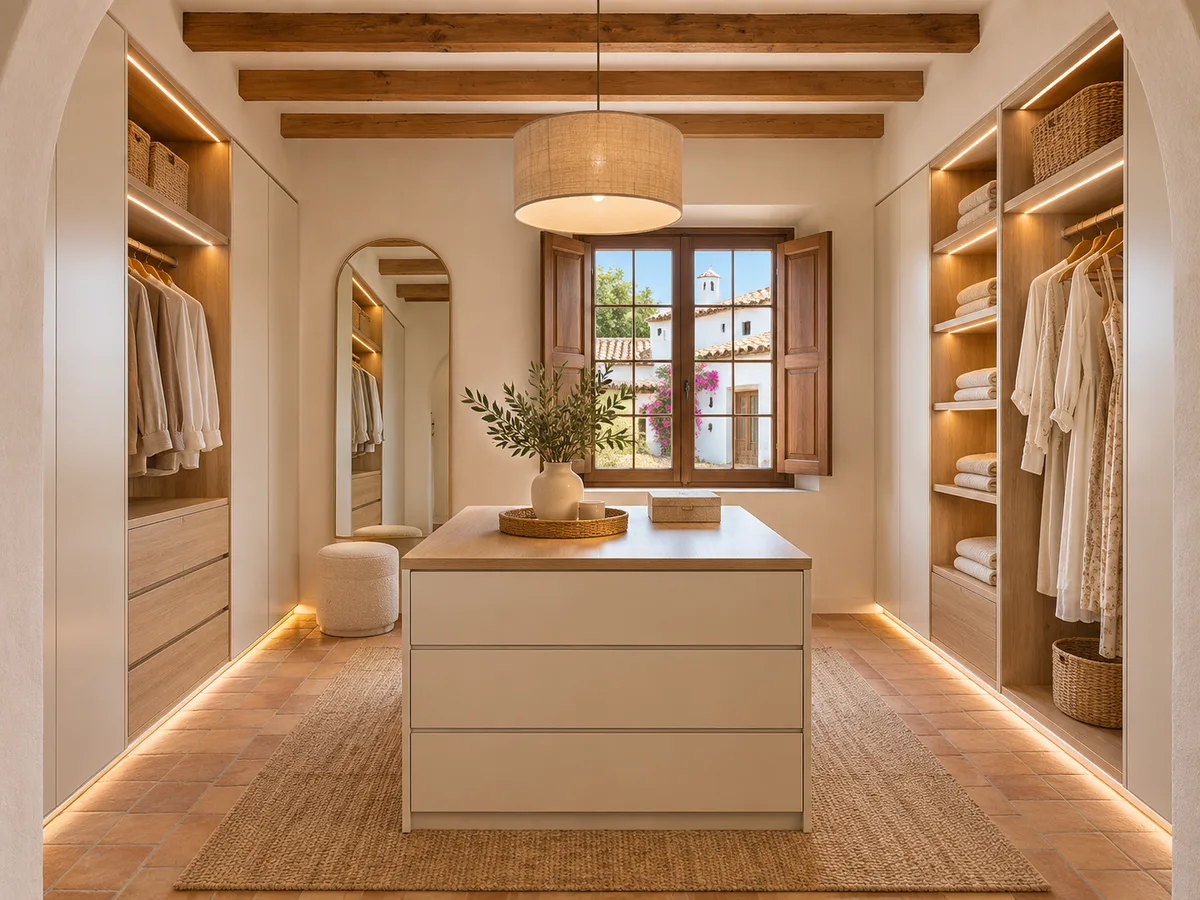
A walk-in wardrobe looks orderly when its heights, widths and gaps follow a rhythm. Repeating the same unit width, aligning the shelves with the hanging rails and keeping a single plane of doors and fronts creates visual calm even when the contents vary.
The design also decides where the pauses go: a plain panel between two hanging zones, a recess with a full-length mirror, or a column of drawers that is lower than the rest to break up the horizontal. Every choice is drawn on the plan before colour is even considered.
In a Lucena home with high ceilings, it makes sense to use the height with an upper unit for occasional use; with a standard ceiling, it's better to finish the wardrobe with a floor-to-ceiling trim that avoids a dust-collecting gap.
Materials coordinated with the rest of the home
An exclusive walk-in wardrobe doesn't exist in isolation: it shares a door, a floor and often a wall with the bedroom. That's why the project starts from what is already there, namely the tone of the joinery, the colour of the walls and the flooring, and decides whether the wardrobe blends in with them or is designed as a deliberate contrast.
A palette of three elements is usually enough: one base material for the carcass, another for the doors and fronts, and a single accent detail in metal, glass or fabric. More combinations become tiring; fewer leave the whole thing looking flat.
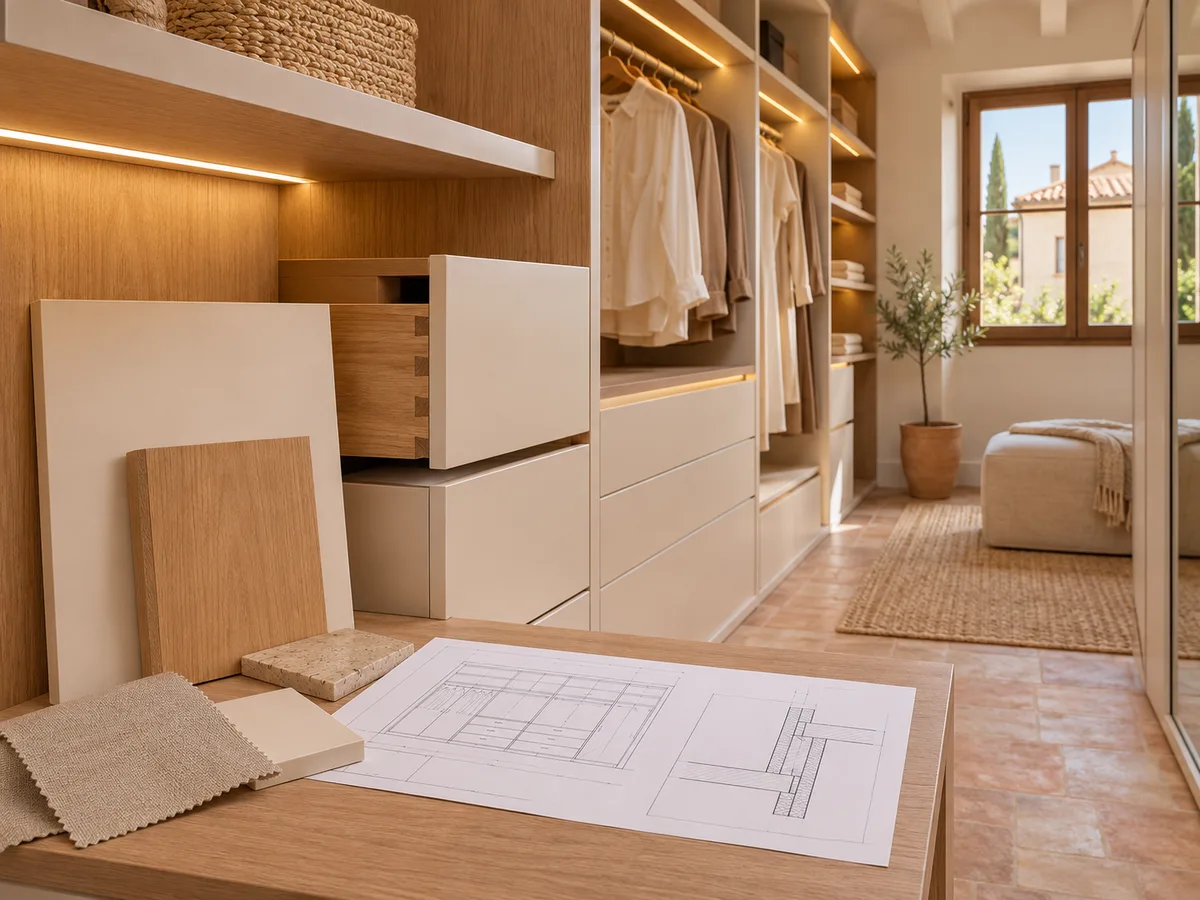
A physical sample is essential. A catalogue on a screen doesn't capture the sheen or the grain, and the same shade looks different by day in the room and at night under warm light. Check the sample in the spot where the walk-in wardrobe will go.
Have you already measured the space?
Send us a photo and the approximate measurements on WhatsApp and we'll give you some initial guidance.
Hardware and details you touch every day
- 01
In a designer walk-in wardrobe, the fittings set the feeling of quality. Soft-close drawer runners, hanging rails with concealed brackets, handles integrated into the edge, or aluminium profiles with a discreet finish are used dozens of times a week.
- 02
Coordination matters as much as the individual piece: the same metal colour on rails, profiles and handles, a single edging tone, and drawer bases that match the interior. They are small details that, seen together, give the whole wardrobe character.
- 03
Before anything is made, a list of hardware is finalised with sizes and finishes. That way there are no surprises at installation, and every piece you touch suits the use you'll give it.
Lighting and mirrors integrated into the design
The lighting in a bespoke walk-in wardrobe is planned with the same care as the joinery. Soft general lighting, strips under the shelves and a spotlight that lights you as you dress in front of the mirror cover most cases.
The mirror needs its own consideration: a full-length panel on a wall, a piece hidden behind a door, or a full front that makes a narrow room feel larger. Its position decides where you stand when you look at yourself and where the light comes from.
The colour temperature of the light affects how clothes and materials look. Between 3000 and 4000 K, the texture of the wood shows well without making the space feel cold. If there's a window, we also decide how natural and artificial light combine so they don't cast harsh shadows on the units.
Latest work by SI, ARMARIO
@si.armario
Made-to-measure wardrobes and walk-in wardrobes
Latest posts
Visualisation and approval, step by step
A walk-in wardrobe project is approved in stages. First the floor plan is fixed with measurements; then the elevation of each wall; finally materials, fittings and lighting are specified. At each step you have the chance to make changes before manufacturing begins.
The configurator on the website is the first point of contact: you draw the room, place units and send the design with your measurements so the team can study it. From that comes a price guide and, afterwards, the measuring visit at your home.
The clearer you are when you arrive with the floor plan, samples and photos of the room, the fewer revisions are needed. A proposal settled calmly on paper avoids adjustments at installation.
Ask us to come and measure up in Lucena
- 01You leave us your name and your area.
- 02We message you on WhatsApp to agree a day.
- 03The measuring visit costs €50 and is free if you place an order.
When a designer walk-in wardrobe is worth it
Not every home calls for a project at this level. It's worth it when the space is unusual, such as a loft room with a sloping ceiling, a room with columns or a room with two windows, and when you want the walk-in wardrobe to go hand in hand with a full renovation.
It's also worth it if you have specific needs: clothing in unusual formats, a shoe collection, watches or bags that deserve their own unit, or two users with different routines.
If what you're after in Lucena is simply to organise a wall with standard units, a simpler made-to-measure walk-in wardrobe proposal may be enough. Bespoke design adds value when every centimetre counts and every finish is chosen with intention.
What affects the quote for a design project in Lucena
- 01
The price of a designer walk-in wardrobe depends on the linear metres, the number of drawers, the type of visible material, the number of special fittings and the integrated lighting. A wardrobe with lacquered doors, glass and mirror costs more than one in veneered board with open shelves.
- 02
Design decisions also have an impact: angled geometry, a curved recess or an island unit make manufacturing more expensive than a straight layout.
- 03
Once we receive your configuration with measurements, the team gives you a price guide; the measuring visit costs €50 if you don't go ahead with the order and is free if you do, and manufacturing takes around 2 to 3 weeks on average. The pricing page explains which factors affect the total.
Enquiry
Tell us about your project in Lucena
- 1We read your message and look at your photos.
- 2We reply on WhatsApp with a first figure.
- 3We measure up and prepare the final quote. The measuring visit costs €50 if you don't go ahead with the order and is free if you do.
We don't cut a single board until you've approved the design and the price.
Questions
Frequently asked questions about wardrobes in Lucena
After installation: warranty and care for your wardrobe.
What's the difference between a designer walk-in wardrobe and a made-to-measure one?
A made-to-measure walk-in wardrobe is fitted to the dimensions of your room. A designer walk-in wardrobe adds a project on top: carefully considered proportions, materials coordinated with the rest of the home, and lighting and fittings decided in advance.
Do I need to bring a plan to get started?
No. With the room measurements, some photos and an idea of what you store, you can get started in the configurator. The measuring visit afterwards confirms the dimensions.
Can I see samples before deciding?
Yes. We recommend seeing the material in the very place where the walk-in wardrobe will go and in your usual lighting. The grain, sheen and tone change depending on the time of day.
How many people can use a bespoke walk-in wardrobe at the same time?
It depends on the aisle and the depth of the units. With a central aisle of around 90 cm, two people fit without getting in each other's way; with less, it's better to spread the zones across different walls.
Can I extend the walk-in wardrobe later on?
If the project allows for it, yes. A stretch of wall or a column can be left ready for adding units, with the same finish and the same runners, without redoing the whole wardrobe.
Can a walk-in wardrobe be designed in a room with a sloping ceiling?
Yes. Sloping ceilings are handled with stepped-height units, short hanging rails under the slope, and drawers or shoe racks in the lowest area. Each section has to be measured precisely.
Shall we talk about your project?
Send us a photo of the space and some approximate measurements on WhatsApp: we'll give you some initial guidance and arrange the measuring visit.