Made-to-measure enclosed walk-in wardrobes with doors in Lucena
"Enclosing" a walk-in wardrobe can mean three different things: fitting doors to each unit, building a partition that separates it from the bedroom, or turning it into a room with its own door. On this page we deal with the furniture itself, that is, made-to-measure enclosed walk-in wardrobes in Lucena whose interior is protected by fronts, whether sliding or hinged. Here you'll see how to choose those fronts, what changes when it comes to access, and what is worth deciding before anything is made.
Shape your next wardrobe.
Try out the measurements, plan the interior layout and choose your finishes. See your idea take shape and share it with us so we can prepare your quote.
Send us your configuration with your measurements and we'll give you a guide price within 24 hours, free of charge. The measuring visit at your home comes afterwards.
What we mean by an enclosed walk-in wardrobe
The word "enclosed" is used in very different ways. A walk-in wardrobe with doors on each unit is a piece of furniture: your clothes are covered, but the space remains open to the bedroom. A walk-in wardrobe with a partition is a small building job, and a walk-in wardrobe in a room of its own is closed off by the door of that room.
This page starts from the first case, the furniture with fronts, which is what we make. If you also need a partition or an access door, it is looked at according to the real scope of each project, but the heart of the work remains the units, their fronts and their layout.
Solid fronts, glass and possible combinations
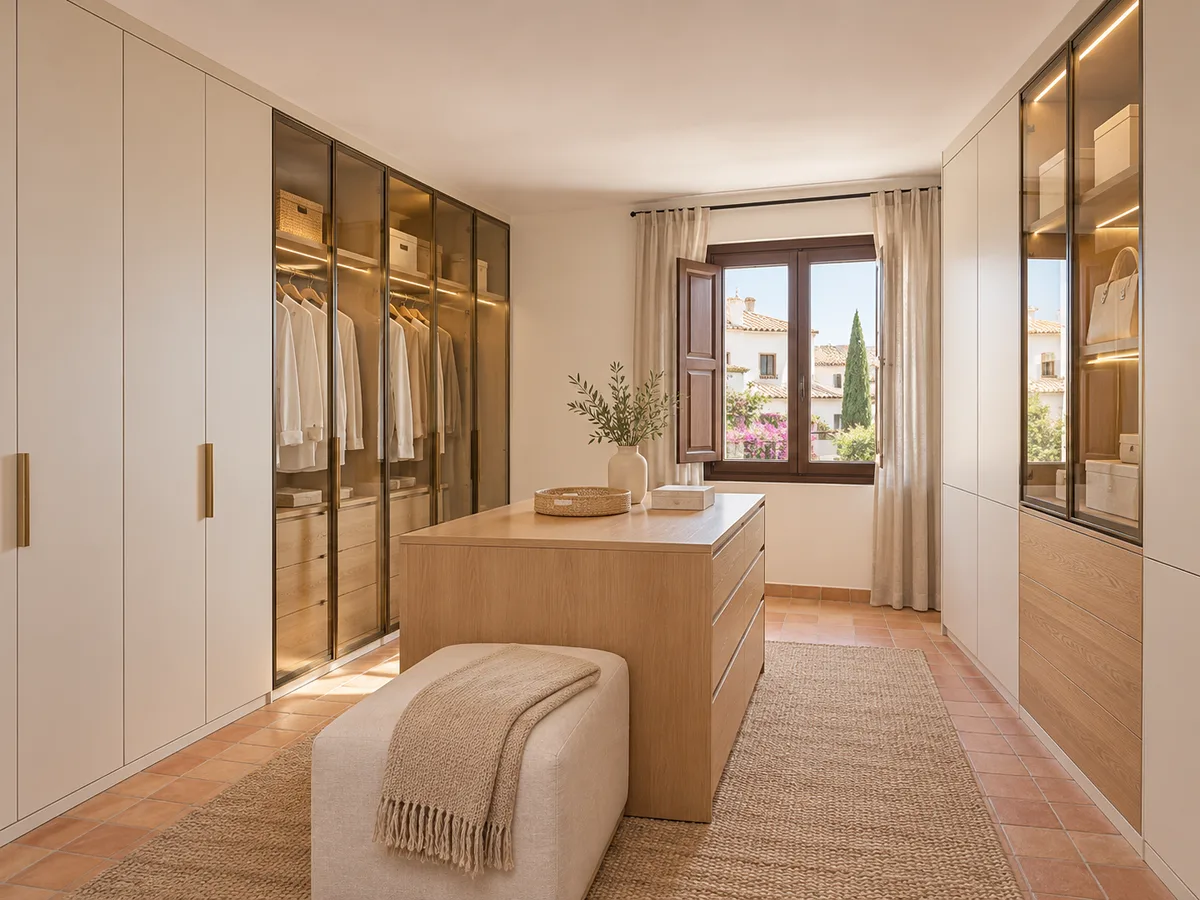
Opaque fronts are the calmest option: they hide the contents completely and can be chosen in plain finishes, wood or matt shades. Glass ones, whether clear, smoked or translucent, hint at what is inside and work well for units holding shoes, bags or clothes arranged by colour.
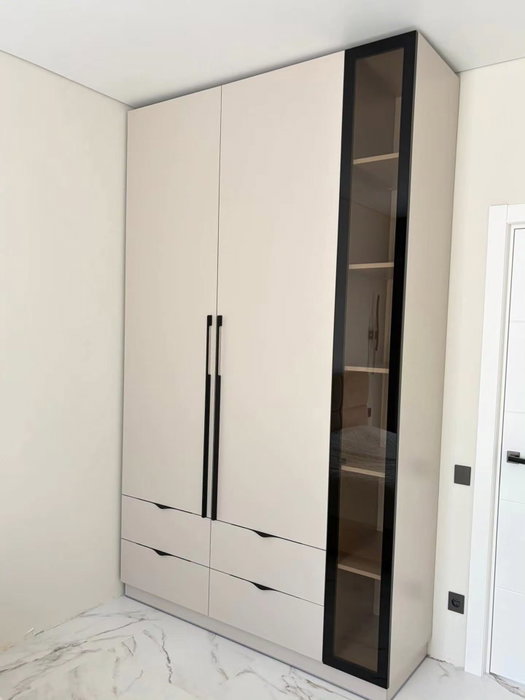
Many walk-in wardrobes with doors combine both: opaque at the bottom, where shoes and drawers look less presentable, and glass at mid-height. You can also alternate a unit with a plain front and one in glass to break up the uniformity of a long wall.
How to coordinate doors and interior layout
The doors of the walk-in wardrobe and its interior are designed together. A sliding front takes up two tracks and limits how much of the unit is accessible at any one time; a hinged one needs its swing area to be kept clear, but shows the whole interior when opened. Depending on the system, even the usable width of each section changes.
That is why the interior layout is adjusted to the chosen opening. Drawers that pull out a long way shouldn't be placed behind a very short hinged door, and long hanging rails call for a front with a clear opening. With a walk-in wardrobe with doors, the decision is taken as a whole, not piece by piece.
Have you already measured the space?
Send us a photo and the approximate measurements on WhatsApp and we'll give you some initial guidance.
Access to drawers, corners and tall units
- 01
Enclosing a walk-in wardrobe in Lucena, as in any home, complicates three specific points. The first is drawers: if a hinged door covers them, you have to open it before pulling them out, so they are often left without a door or given a front of their own. The second is corners, where two doors can clash if their hinges are not coordinated.
- 02
The third is tall units, which reach close to the ceiling and hold what you use less often. A very tall door needs more hardware and particular care during installation. To improve access, the front is sometimes split into two heights, so the upper section doesn't make you stretch your arm.
Lighting and ventilation in an enclosed walk-in wardrobe
Light from the room doesn't reach behind a door. That is why an enclosed walk-in wardrobe benefits from its own lighting: interior LED strips with a sensor, spotlights under the shelves, or a ceiling light. With glass, you can play with the light to make the area stand out, while with opaque fronts the priority is to see each garment clearly when you open up.
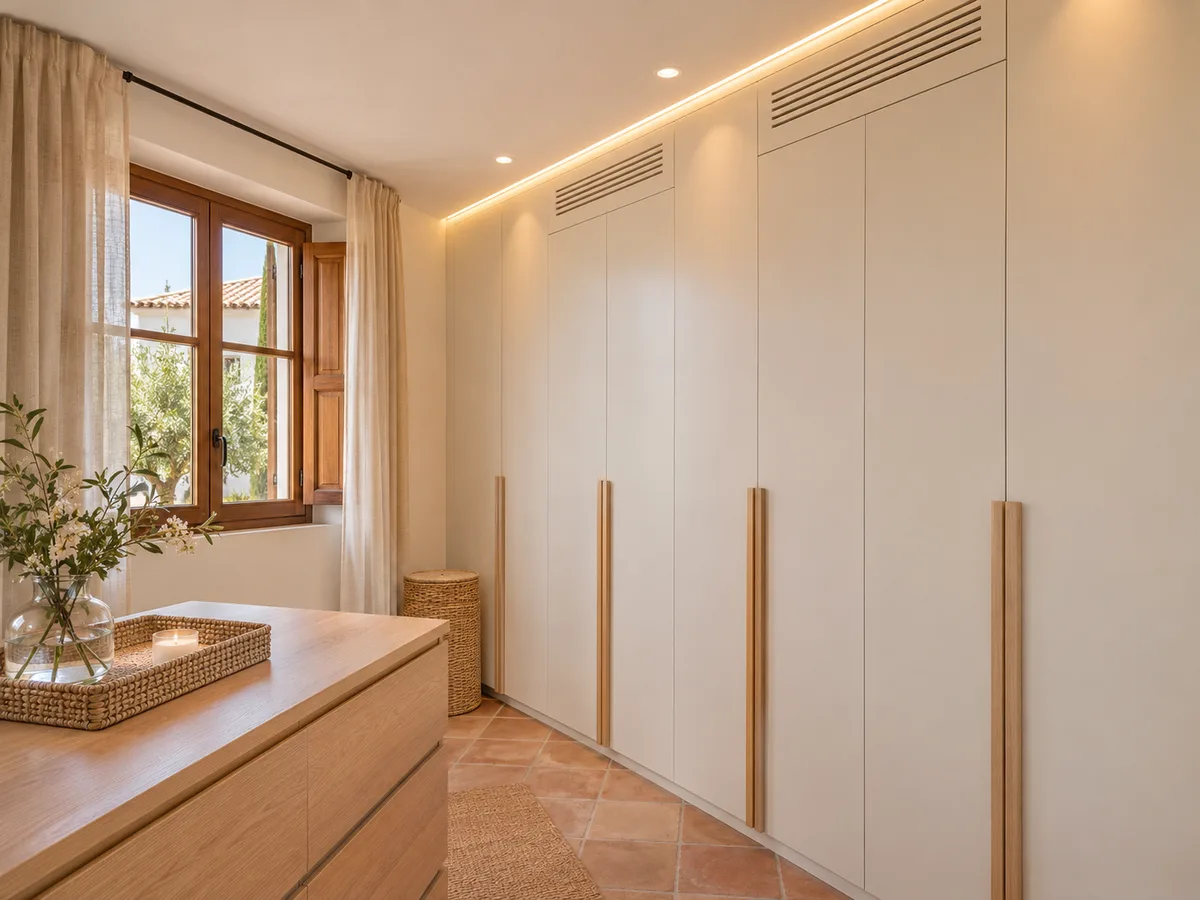
Ventilation matters to avoid odours and damp. A discreet grille at the bottom or a small gap between the front and the ceiling lets air circulate. In a home in Lucena, with high temperatures in summer, a walk-in wardrobe that breathes preserves fabrics better than an airtight one.
Latest work by SI, ARMARIO
@si.armario
Made-to-measure wardrobes and walk-in wardrobes
Latest posts
What makes the quote for an enclosed walk-in wardrobe in Lucena different from an open one
An enclosed walk-in wardrobe takes more to specify than an open one: each front adds hinges or tracks, and the glass, profiles and soft-close dampers all affect the total. In return, it protects against dust and presents your clothes neatly, which many people feel is worth the difference.
A middle way is to enclose only the part that needs it most, such as the units for occasion wear or bags, and leave the rest open. It's a way of adjusting the investment without giving up protection for what matters. The exact price is settled after the measuring visit, once the doors and fittings you have chosen are known.
Ask us to come and measure up in Lucena
- 01You leave us your name and your area.
- 02We message you on WhatsApp to agree a day.
- 03The measuring visit costs €50 and is free if you place an order.
How to prepare the project and approve the details
The starting point is the measurements of the area, obstacles such as radiators or windows, and a list of what you are going to store. With that, you can plan the design in the configurator, indicating the type of front you like. The team receives the proposal and sends you back a guide figure within a day.
Then comes the measuring visit, which costs €50 and is deducted if you order the walk-in wardrobe. There we check the real heights, the direction each door opens, and how to get the pieces into your home in Lucena. Once those details are approved, manufacture usually takes two to three weeks on average.
Looking after and adjusting the doors with use
- 01
A walk-in wardrobe with doors works every day, and the doors are the part that moves the most. Over time, a hinge can work loose or a track can collect fluff. It's best to choose fittings adjustable in three directions, so you can restore the alignment with a screwdriver, and dampers that prevent bangs when someone closes in a hurry.
- 02
Maintenance is simple: vacuum the tracks of sliding fronts, clean the glass with a soft cloth, and check from time to time that no garment catches on the edge of a door. If the walk-in wardrobe faces an area prone to damp, a resistant finish is chosen for the lower part of each front.
Enquiry
Tell us about your project in Lucena
- 1We read your message and look at your photos.
- 2We reply on WhatsApp with a first figure.
- 3We measure up and prepare the final quote. The measuring visit costs €50 if you don't go ahead with the order and is free if you do.
We don't cut a single board until you've approved the design and the price.
Questions
Frequently asked questions about wardrobes in Lucena
After installation: warranty and care for your wardrobe.
Do all the sections of the walk-in wardrobe need a front?
No. You can enclose only what you want to protect, such as occasion wear or accessories, and leave other sections you use daily open. This spreads the cost better and keeps quick access.
Can the walk-in wardrobe have open sections alongside enclosed ones?
Yes. Many walk-in wardrobes with doors reserve one or two sections without a front for daily use. Units with fronts and sections without doors are mixed, taking care that the finishes are coordinated so the whole looks tidy.
Can I choose glass for some of the fronts?
Yes, in clear, smoked or translucent versions. They look great in shoe or bag areas, and it's worth thinking about interior lighting so they can be appreciated. The glass is set in profiles that are defined in the project.
Does the order include the door of the walk-in wardrobe's room itself?
It depends on the agreed scope. Our core work is the furniture and its fronts. If you need a partition or a door for the room, we discuss it when planning the project so you know what is included.
Is a sliding door or a hinged one better for me?
Sliding doors save swing space but limit access to half of the unit. Hinged ones show everything, although they need their swing area kept clear. The choice depends on how much space you have in front.
Does a walk-in wardrobe with doors need lighting?
It's highly recommended. Without its own light, the interior is left in semi-darkness when you open the fronts. An LED strip or a few interior spotlights solve that and take up hardly any room.
Shall we talk about your project?
Send us a photo of the space and some approximate measurements on WhatsApp: we'll give you some initial guidance and arrange the measuring visit.