Made-to-measure bathroom cabinets in Lucena
A bathroom has very little floor space and a lot to put up with: pipes, ventilation, damp and a basin that is almost never where it would be most convenient. Made-to-measure bathroom cabinets in Lucena solve that puzzle with pieces that work around traps, respect access panels and make use of niches that an off-the-shelf unit leaves empty. Here is how to decide what to store, which materials stand up to water and how to plan the opening in a narrow bathroom.
Shape your next wardrobe.
Try out the measurements, plan the interior layout and choose your finishes. See your idea take shape and share it with us so we can prepare your quote.
Send us your configuration with your measurements and we'll give you a guide price within 24 hours, free of charge. The measuring visit at your home comes afterwards.
What you need to store and where you'll use it
Before drawing anything, it pays to take stock of what the bathroom has to hold. Large and small towels, loo rolls, toiletries, hairdryer, hair straighteners, first-aid kit and cleaning products all take up very different volumes, and each group needs its own height and depth.
In a bathroom cabinet, whatever you use every day should sit between hip and shoulder height, next to the basin: toothbrushes, creams, make-up. Bulky items you only need occasionally, such as spare towels and refills, can go in a tall column or a deep drawer. If there are children in the house, it makes sense to keep cleaning products in a lockable unit.
A made-to-measure bathroom cabinet doesn't have to take up a whole wall. Sometimes a slim column beside the mirror or a vanity unit under the basin with purpose-fitted drawers is enough. What matters is that the cabinet suits your routine rather than a standard catalogue width.
Basin, trap and pipe runs
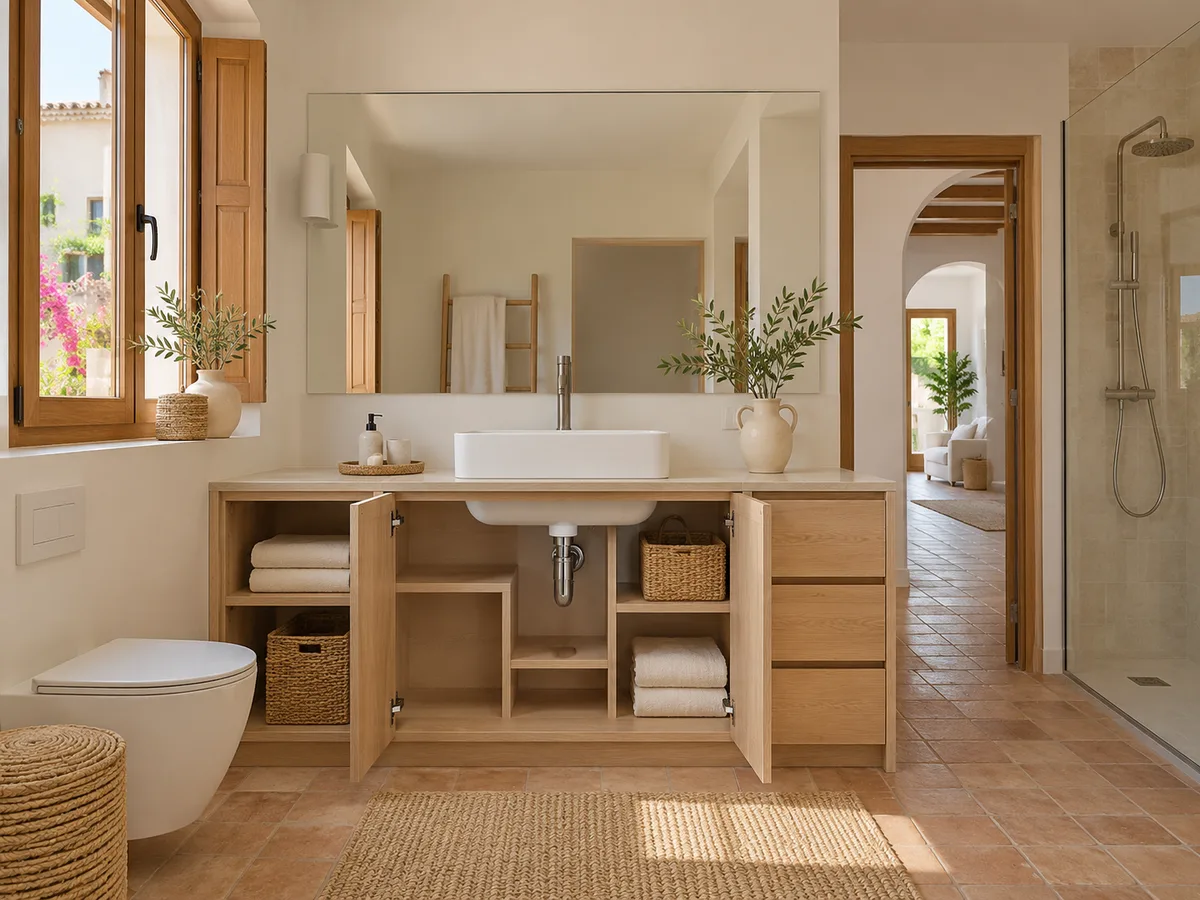
The space under the basin is where a standard cabinet usually falls short. The trap, the isolating valves and the flexible hoses sit right in the middle of the space, and an ordinary drawer collides with them. A made-to-measure bathroom unit solves this by cutting the top drawer into a U shape or splitting it into two side pieces, so the trap is left clear and the rest of the space is still useful.
Below that, the space usually works best with shallower drawers or a unit with a door. You need to mark precisely where each pipe comes out of the wall or floor, because a few centimetres' difference decides whether the drawer fits or not.
For taking those measurements, a straight-on photo of the open space and the dimensions from the floor and from the nearest corner will do. The pipework, the trap and the height of the waste outlet are the points that matter most in a made-to-measure bathroom cabinet.
Access panels and ventilation that must stay clear
Many bathrooms have a plumbing access panel, a ventilation grille, a duct or a meter cover that must not be blocked. A made-to-measure bathroom unit works around them with a hatch in the front, a gap left without furniture or a removable panel.
Ventilation deserves special attention. A bathroom cabinet pushed against a damp wall with no air behind it ends up growing mould. Leaving a small gap from the wall, a back panel with vents or a plinth that lets air through helps the inside to dry out.
You also need to respect electrical points and the safety zone around water. Any change to sockets or lighting is a job for a qualified professional; the furniture design should simply leave the planned access points clear rather than cover them, which is why it helps to mark them on the photos you send us.
Have you already measured the space?
Send us a photo and the approximate measurements on WhatsApp and we'll give you some initial guidance.
Depth and door opening in a small bathroom
- 01
In a narrow bathroom, the depth of the cabinet makes the difference between moving around comfortably and brushing against it. A column 20 to 25 cm deep can hold much more than it looks if it is organised with narrow shelves, and it leaves a clear path to the shower or toilet.
- 02
The opening is chosen on the same basis. A hinged door needs room to swing and can clash with the shower screen or the bathroom door. Sliding doors save that space, and drawers only need room in front, not at the sides.
- 03
If the bathroom is very tight, a wall-hung unit that is shallower at the bottom frees up the floor and makes cleaning easier. You can also play with modules of different depths: deeper where there is room and shallower where you walk past.
Materials, edging and areas exposed to water
In a bathroom cabinet, water is the main enemy, especially at the edges and in the lower areas. It makes sense to choose boards designed for damp environments and to seal the edges carefully, because that is where moisture gets in and makes the material swell.
In Lucena, as in other towns in the province of Córdoba, splashes reach the front of the vanity unit and the bottom of the columns. A finish with good water resistance, such as technical laminates or properly cured lacquers, holds up better than untreated natural veneer. In very exposed areas, a plinth or a lower section in a more resistant material stops damp rising by capillary action.
In a Lucena bathroom with an open shower, where a made-to-measure bathroom unit has to cope with a lot of steam, it makes sense to prioritise a ventilated interior and corrosion-resistant fittings. Always ask which board is used for the carcass, the doors and the back of the unit, because they don't have to be the same.
Latest work by SI, ARMARIO
@si.armario
Made-to-measure wardrobes and walk-in wardrobes
Latest posts
Floor-standing or wall-hung: what to check
A made-to-measure bathroom cabinet can stand on the floor or be hung on the wall. A floor-standing unit spreads the weight with no special requirements and is easier to install. A wall-hung one lets you see the floor, gives a feeling of space and makes mopping easier, but it needs a wall that can take the load.
If the partition is hollow brick or plasterboard, you need to check that the fixing system is the right one: reinforcement plates, specific wall plugs or cross-battens. A bathroom unit with a stone worktop and loaded drawers can weigh a lot, and the support must be calculated for it.
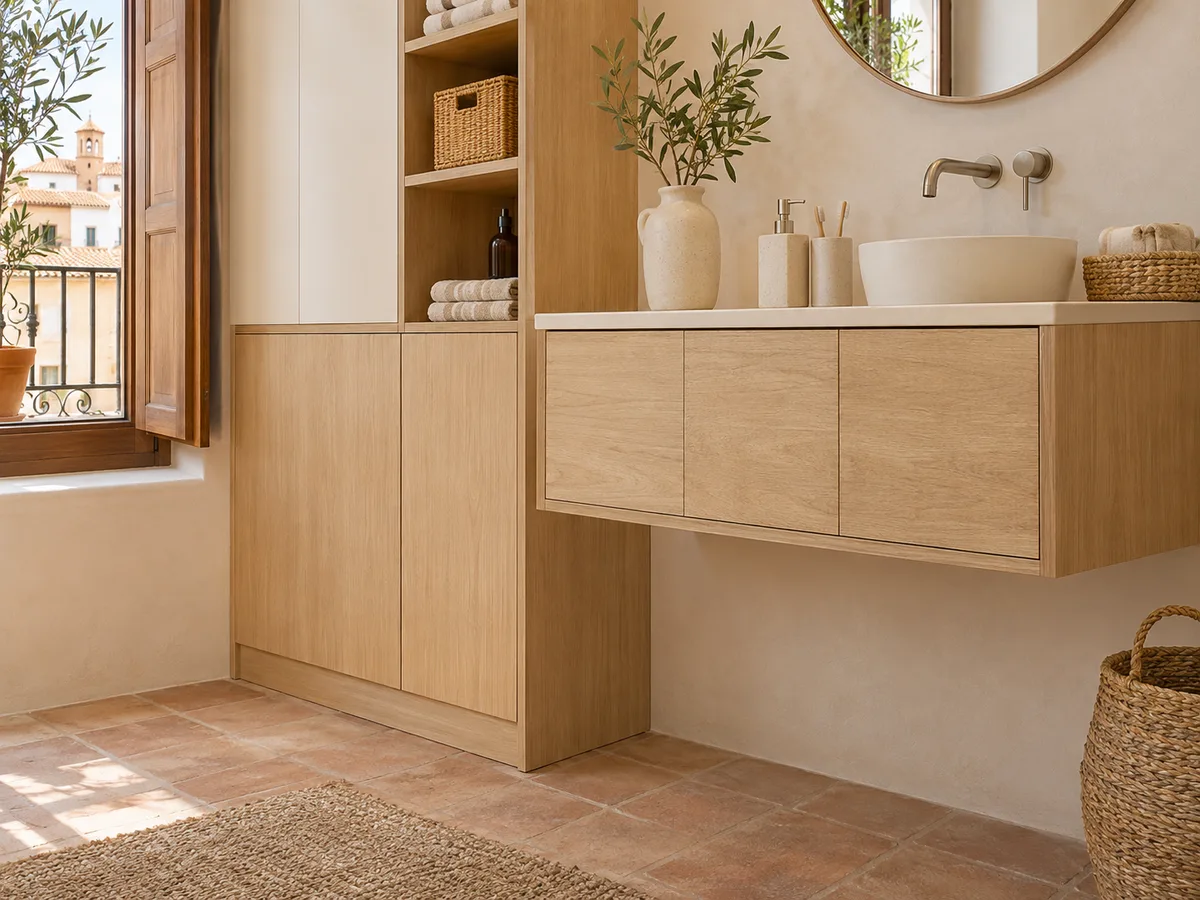
There are also mixed solutions: a floor-standing column and a wall-hung vanity unit. In any case, it is worth checking the level of the floor and walls before manufacturing, because in older bathrooms deviations are common and are corrected with adjustable fittings.
Ask us to come and measure up in Lucena
- 01You leave us your name and your area.
- 02We message you on WhatsApp to agree a day.
- 03The measuring visit costs €50 and is free if you place an order.
Cleaning and caring for your cabinet
A well-designed bathroom cabinet is quick to clean. Smooth doors, without mouldings or relief, save effort, and integrated handles or continuous-profile handles can be dried with a cloth. Drawers should pull out completely so you can clean the inside, and once a month it is worth emptying the bottom shelf and wiping down its base.
It is best to dry splashes as soon as they appear. Abrasive products or concentrated bleach damage the finishes and the drawer rubbers; a damp cloth with mild soap is usually enough.
Day to day, ventilation matters as much as the materials the unit is made from. Opening the window or running the extractor fan after a shower reduces the moisture that builds up in the cabinet and extends its life.
What the carpentry includes and what is priced separately
- 01
A proposal for made-to-measure bathroom cabinets covers the carpentry work: design, manufacture and installation of the unit. What happens inside the wall or under the floor, such as moving a pipe, changing the water supply, relocating a socket or reworking the installation, belongs to other trades and is dealt with separately.
- 02
It is best to make this clear from the start to avoid surprises. If the bathroom needs plumbing or electrical changes, the ideal is to sort them out before the unit is made, with the installer of your choice.
- 03
To get started, send your request with photos and measurements and the team will assess the job. The measuring visit lets us finalise the details of the bathroom cabinet with the quote in hand.
Enquiry
Tell us about your project in Lucena
- 1We read your message and look at your photos.
- 2We reply on WhatsApp with a first figure.
- 3We measure up and prepare the final quote. The measuring visit costs €50 if you don't go ahead with the order and is free if you do.
We don't cut a single board until you've approved the design and the price.
Questions
Frequently asked questions about wardrobes in Lucena
After installation: warranty and care for your wardrobe.
How do you make the most of the space around the trap?
With a top drawer cut away in the bathroom unit or split into two halves, which goes around the trap and leaves the central space clear. Shallow drawers or a unit with a door go underneath. That way the vanity unit keeps a good capacity.
Can a narrow bathroom take a made-to-measure bathroom cabinet?
Yes, if you work with reduced depths. A bathroom column 20 to 25 cm deep with sliding doors or drawers can store a good deal without getting in the way. A wall-hung bathroom cabinet also frees up the floor.
What must never be covered by the bathroom furniture?
Plumbing access panels, the isolating valve, the meter and ventilation grilles. The design works around them with hatches or removable panels, so that an inspection doesn't mean taking the whole unit apart.
Is any wood suitable for a bathroom cabinet?
It is better to use a board designed for damp environments, with sealed edges. Untreated natural wood suffers from steam and splashes; a technical laminate or a hard-wearing lacquer is a safer option.
Does the installation include changes to pipes or sockets?
The installation of a made-to-measure bathroom cabinet is limited to the carpentry. Moving pipes or electrical points is done by a professional in the relevant trade, preferably before manufacturing, so that the unit fits the final installation.
Shall we talk about your project?
Send us a photo of the space and some approximate measurements on WhatsApp: we'll give you some initial guidance and arrange the measuring visit.