Wardrobes for loft rooms and sloping ceilings in Lucena
A loft room has real character, but a ceiling that slopes down almost to the floor rules out any off-the-shelf wardrobe. Made-to-measure wardrobes for loft rooms in Lucena are designed to follow the slope: tall where the ceiling allows, low where you have to stoop, and with every corner planned for a specific purpose. Here we go through how to measure up, what to put in each section and which details change the result and the quote.
Shape your next wardrobe.
Try out the measurements, plan the interior layout and choose your finishes. See your idea take shape and share it with us so we can prepare your quote.
Send us your configuration with your measurements and we'll give you a guide price within 24 hours, free of charge. The measuring visit at your home comes afterwards.
Measuring the slope and usable heights in Lucena
The key to a wardrobe for a sloping ceiling lies in three numbers: the maximum height, the minimum height and the point where the ceiling stops being usable. With these, we draw the profile of the unit for your loft room in Lucena. If the slope is regular, a single line is enough; if the ceiling has several pitches, each section has to be measured.
Usable height is not the height of the ceiling but the height that lets you get a hand in and take out what is stored. A 60 cm gap at the edge counts for less than one of 110 cm, even though both are "low areas". That is why measurements are usually noted every half metre from the tallest wall.
It is best to measure with the finished floor in place, because parquet or wooden flooring adds a few centimetres, and to note the angle with a spirit level or a phone app. In the configurator you can enter the approximate profile, and the measuring visit will then check it precisely.
Keep the tall section for everyday use
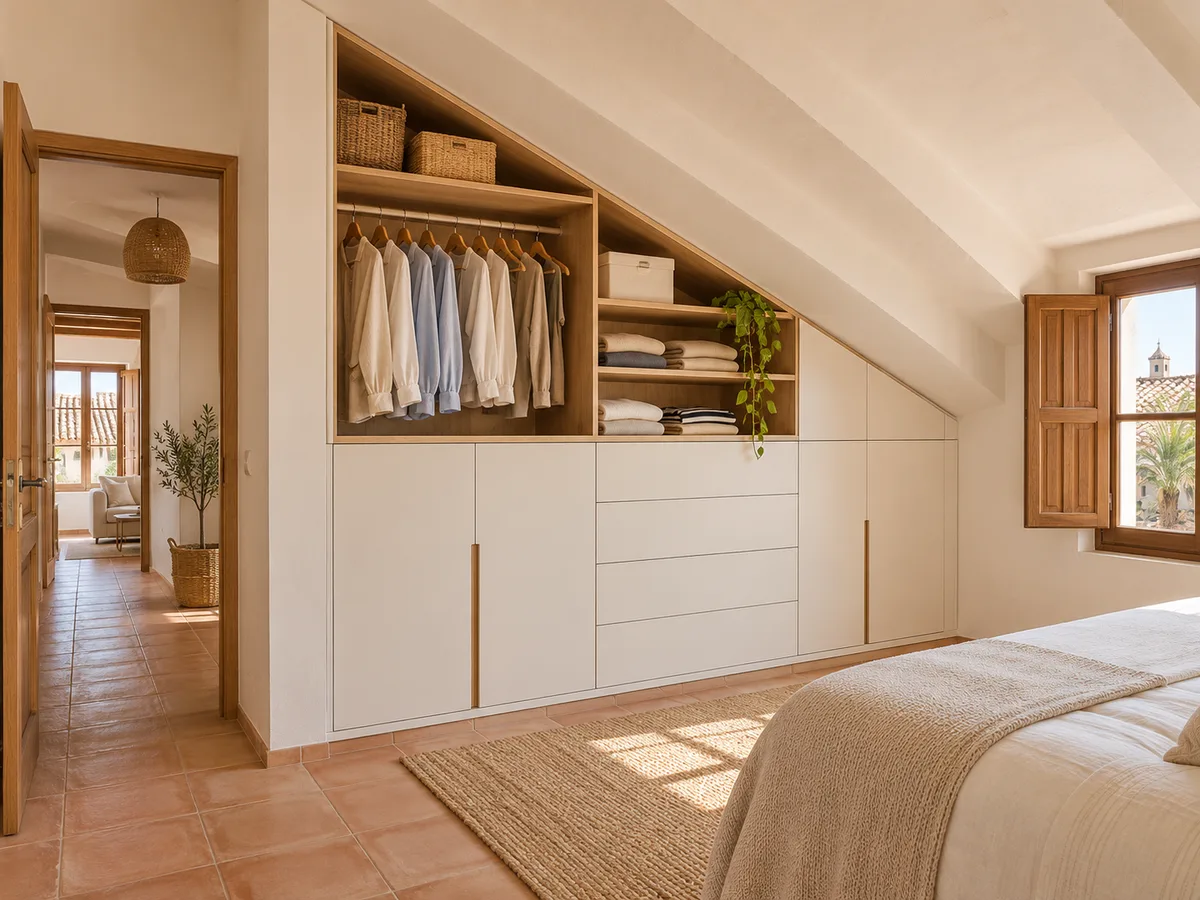
Where the ceiling is highest, from 170 cm upwards, is where you keep what you use every day. It is the only section where you can hang clothes comfortably, so this is where the hanging rail for shirts, jackets and dresses goes, along with the high shelves for frequently used items.
A common mistake in a loft room is to give that height over to shelves of boxes you reach once a year. The sensible approach is the opposite: everyday items at eye and hand level, and seasonal ones in drawers or at the far end of the unit.
If the tall section is short, a deeper rail than the rest or a corner unit makes up for it. And if there is room for two rails, one above the other, the upper one must be within reach without having to stand on a chair in a room where the ceiling is already restrictive.
What to store in the low sections
Where the sloping ceiling stops you standing upright, the space is not useless: it is ideal for things that are not hung. Bed linen, blankets, seasonal boxes, shoes, bags and toys fit well in a low-height space.
Each section is sized for the items that go inside. A height of 35 to 40 cm takes shoes and flat boxes; 60 to 70 cm fits folded jumpers and bed linen; at 90 cm you can already fit a large drawer with its handle. Planning the interior before finalising the profile avoids gaps that serve no purpose.
In many loft rooms in Lucena and the surrounding area, the low sections make up most of the volume, and organising that area well decides whether the wardrobe solves the problem or just hides it. A loft wardrobe with few drawers and fixed shelves ends up full of things you can't get at.
Have you already measured the space?
Send us a photo and the approximate measurements on WhatsApp and we'll give you some initial guidance.
Doors, drawers and access to the back
- 01
With a sloping ceiling, access shapes the design more than volume does. Hinged doors in low sections force you to stoop and step aside, and they clash with the bed or desk if the room is narrow. Sliding doors save the swing radius, although they always cover part of the opening.
- 02
Drawers are the best solution for the back of the space. With full-extension runners and a carefully measured height, they bring everything stored in a deep section out towards you, so you don't have to reach right into the corner. Another option is units on wheels or bottom runners, which pull out like a large box.
- 03
Depth matters. A loft room with a small window often benefits from shallow depths in the upper area, saving the greater depths for the lowest sections, where the unit goes under the slope of the roof and all the space is put to use.
Windows, beams and services that shape the design
A loft room is rarely a clean, regular space. There are windows in the roof slope, exposed beams, chimneys, ducts or heating pipes, and each of these becomes a constraint for the wardrobe. The design must work around the window without blocking how it opens, and go around the beams with pieces cut to measure.
It is important to keep clear any installations that need access, such as a boiler, an inspection hatch or a meter. You also need to allow for roof windows that open inwards or upwards, and make sure the unit does not obstruct their swing.
In a home in Lucena with an attic or a loft-style roof, the best way to make sure none of these elements causes surprises during installation is to include them in the photos and measurements from the start: position, distance from the floor, size and way of opening.
Latest work by SI, ARMARIO
@si.armario
Made-to-measure wardrobes and walk-in wardrobes
Latest posts
Finishing against a sloping ceiling
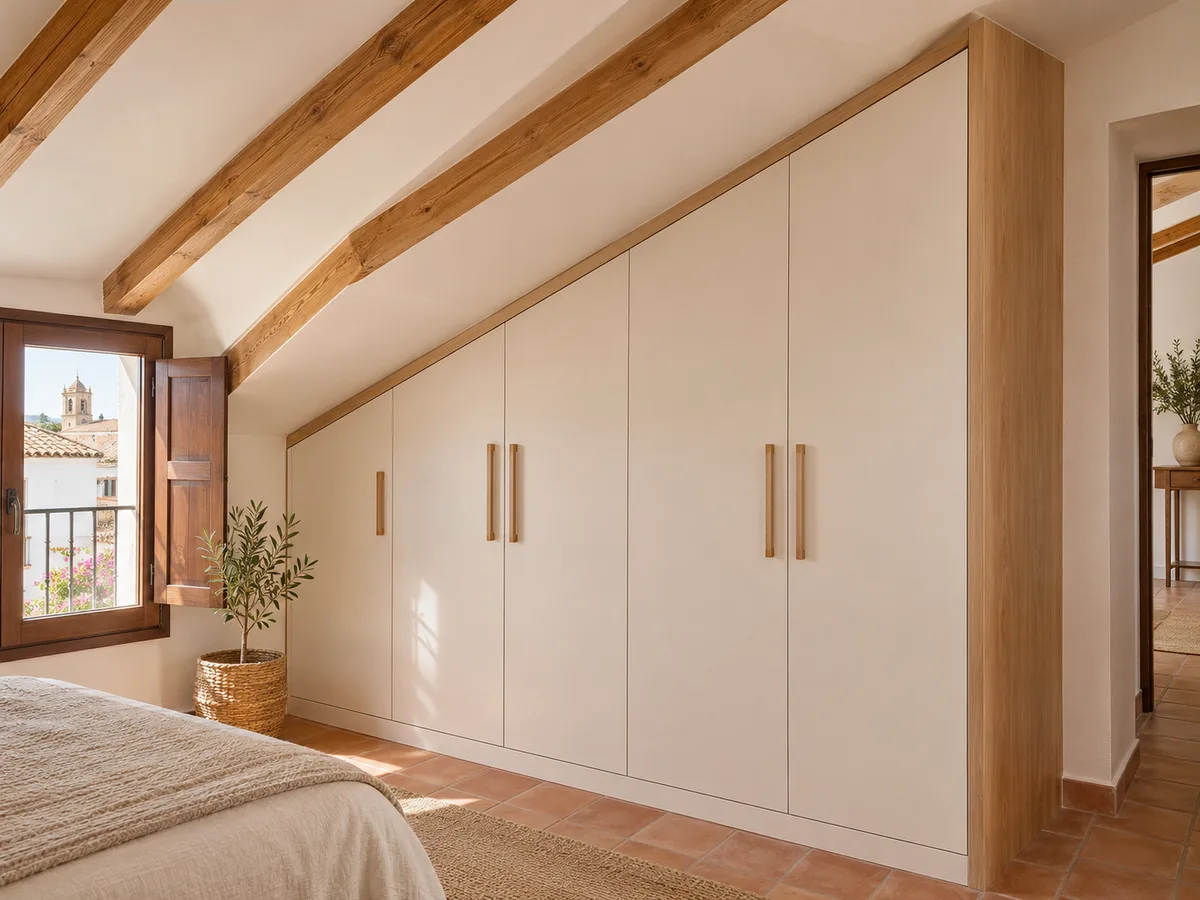
A wardrobe that follows a sloping ceiling depends on its finishing. The ceiling is rarely perfectly straight, and a gap of a few millimetres between the unit and the ceiling is noticeable. It is solved with a filler piece, a trim profile or an edge that covers the irregularity.
The angled cut of the side panels also matters. It must be clean and well sealed, because it is the part you see from the doorway. On fronts with doors, the top of each door is cut to the angle of the ceiling, and in wardrobes with many sections this multiplies the number of different pieces.
In Lucena some people prefer a straight finish, with a small shaded gap at the top, while others choose to take the unit right up to the ceiling. Both options work; the choice depends on the look you want for your loft wardrobe and how regular the roof is.
Ask us to come and measure up in Lucena
- 01You leave us your name and your area.
- 02We message you on WhatsApp to agree a day.
- 03The measuring visit costs €50 and is free if you place an order.
What makes a loft wardrobe more expensive
A wardrobe for a sloping ceiling almost always costs more per metre than a straight one, and the reason is the labour. Every piece with an angled cut needs more machining, more adjustment and more care during installation. If, in addition, the ceiling changes pitch, extra profiles and different pieces are added.
The number of drawers and pull-out units also raises the total, and the same goes for low-section doors with special hardware. There are simpler designs, with fixed shelves and straight doors, that bring the price down in exchange for less convenience.
To decide wisely, it helps to define which part needs easy access and which can be simple storage. The team can guide you with an estimate from the configurator, and the final quote is drawn up after the measuring visit.
When to leave an area unused
- 01
Not all of the volume in a loft room deserves a wardrobe. An area under 50 cm high, hard to reach and with little depth, may be better left empty, with a closing panel or a simple access hatch.
- 02
It is also worth keeping clear the access points to the roof, windows that are opened often and the areas you walk through. A unit you have to walk around every day is a unit in the wrong place.
- 03
Leaving a section unused can also lighten the look of the whole and reduce the cost. The rule is simple: if something won't really be used, there is no need to build a wardrobe for it.
Enquiry
Tell us about your project in Lucena
- 1We read your message and look at your photos.
- 2We reply on WhatsApp with a first figure.
- 3We measure up and prepare the final quote. The measuring visit costs €50 if you don't go ahead with the order and is free if you do.
We don't cut a single board until you've approved the design and the price.
Questions
Frequently asked questions about wardrobes in Lucena
After installation: warranty and care for your wardrobe.
Can the unit adapt if my roof changes pitch halfway along the wall?
Yes. It is designed in sections, with its own height for each pitch, and they are joined into one continuous front. The more pitches there are, the more different pieces and the more adjustment time, but the unit is still a single composition.
Which doors work best in a loft room with a sloping ceiling?
Sliding doors save space in narrow rooms and hinged doors give full access in the taller areas. In the lowest sections drawers usually work better, because they save you stooping.
How can I use a very low area without it becoming inaccessible?
With large drawers or units on runners that pull outwards. What is stored stays in view without effort. For spaces under 40 cm, flat boxes for bed linen or shoes work well.
What photos and measurements do you need to assess my loft room?
A general photo, another of the ceiling profile, and close-ups of windows, beams and installations. The useful measurements are the width of the wall, the maximum height and the height at several points along the slope.
Will a loft wardrobe fit under a roof window?
It depends on how it opens. If the window swings inwards, the unit must sit below its path; if it is a projecting type, there is more leeway. It is checked with exact measurements during the visit.
Shall we talk about your project?
Send us a photo of the space and some approximate measurements on WhatsApp: we'll give you some initial guidance and arrange the measuring visit.