Made-to-measure shallow wardrobes in Lucena
A shallow wardrobe in Lucena is the answer for those spaces where a standard wardrobe would swallow the walkway: a hallway, the entrance, the side of a bed or a wall with barely 30 or 40 centimetres to spare. It is not a matter of simply making a normal wardrobe smaller, but of designing it around its depth. Here we look at what you can store, how the interior is laid out and which doors respect the space.
Shape your next wardrobe.
Try out the measurements, plan the interior layout and choose your finishes. See your idea take shape and share it with us so we can prepare your quote.
Send us your configuration with your measurements and we'll give you a guide price within 24 hours, free of charge. The measuring visit at your home comes afterwards.
Overall depth and usable depth: two different measurements
When you say your space is shallow, there are two numbers to separate. The overall depth is the distance the unit projects from the wall to the front of the doors. The usable depth is what remains free for storage once you have deducted the thickness of the sides, the back panel and the door.
In a shallow wardrobe that difference matters. With an overall depth of 35 cm, the usable depth can end up at around 30, and at that point a standard hanger no longer fits facing forward. That is why, at the start, we establish what you want to store and work backwards from the usable depth. This avoids wardrobes that look big and then turn out to be useless. A narrow wardrobe only works if every centimetre of usable depth has a clear purpose: a pair of shoes, a stack of T-shirts, a toolbox. We draw those items onto the plan to check that they really fit and that you can reach them without emptying the shelf.
What you can store when the space has little depth
With around 30 to 40 cm of usable depth, folded clothes, bed linen, shoes, books, bags, cleaning products and DIY supplies all fit well. It is a wardrobe of shelves and drawers rather than a hanging rail.
There are solutions for hanging clothes: a rotated rail, so that the hangers sit sideways, and fold-out hangers that bring the garment into view. With a front-facing rail and 40 cm of usable depth, shirts and light jackets fit without any trouble. What will not fit are bulky coats, which are best kept in another unit with more depth elsewhere in the home.
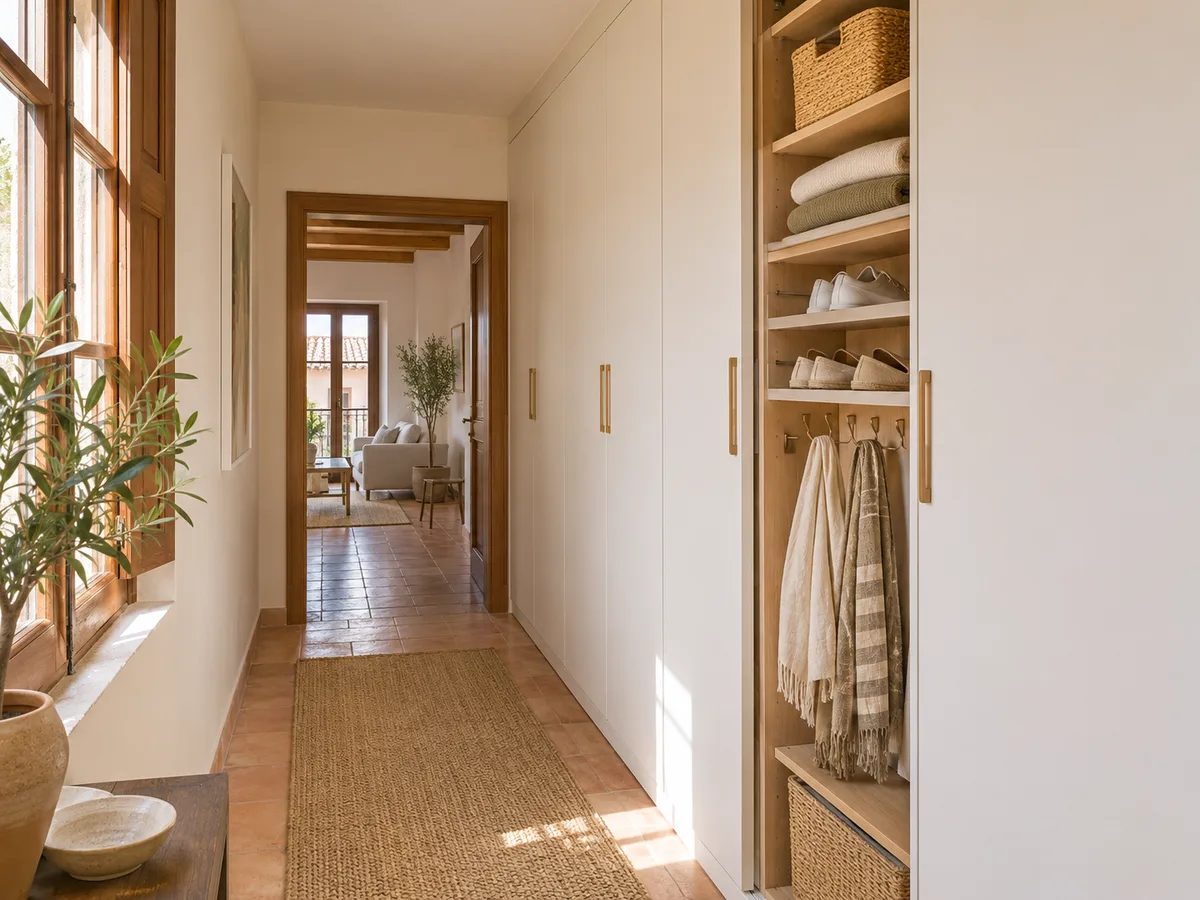
Shelves, shoe rack and front-mounted hooks
The key to a narrow wardrobe is that everything is accessible without moving anything. Fixed shelves at a low height get filled with two rows and the back one gets lost. Better to have shallow shelves, with a single row in view.
For shoes, a tilted shoe rack or one with fold-down trays makes excellent use of 20 to 30 cm of depth: one pair per shelf, set diagonally. Low drawers are ideal for underwear and accessories. And on the inside of the doors, hooks and small front shelves free up space inside. All of this is laid out on the plan before manufacture, using your actual belongings as a reference.
Have you already measured the space?
Send us a photo and the approximate measurements on WhatsApp and we'll give you some initial guidance.
Doors that respect walkways and nearby furniture
- 01
In a shallow wardrobe there is usually little room in front, and the door is what gets in the way most. A standard-width hinged door needs a swing equal to its width, which in a narrow hallway would block the way through.
- 02
That is why in these cases it makes sense to consider sliding doors, which do not intrude on the walkway, or narrow hinged doors of around 30 to 40 cm that swing in very little space. Another option is bifold doors, with a smaller swing. We choose according to what is in front: whether it is an 80 cm hallway or a bedroom with a bed half a metre away, each situation calls for a different solution.
How we deal with skirting boards, pillars and uneven walls
In older homes it is normal for walls not to be straight and for the skirting board to protrude by a few centimetres. With so little depth, every millimetre counts, and a 15 mm skirting board can decide whether or not a shelf fits.
A narrow wardrobe is designed using the real measurements at several points, and the sides are finished with a scribing profile that absorbs any irregularities. If there is a pillar, a pipe or an electrical box, it is accommodated with a narrower unit or a service recess. When the space is not clean and square, the work lies in compensating without it showing.
Latest work by SI, ARMARIO
@si.armario
Made-to-measure wardrobes and walk-in wardrobes
Latest posts
Where a shallow wardrobe fits best
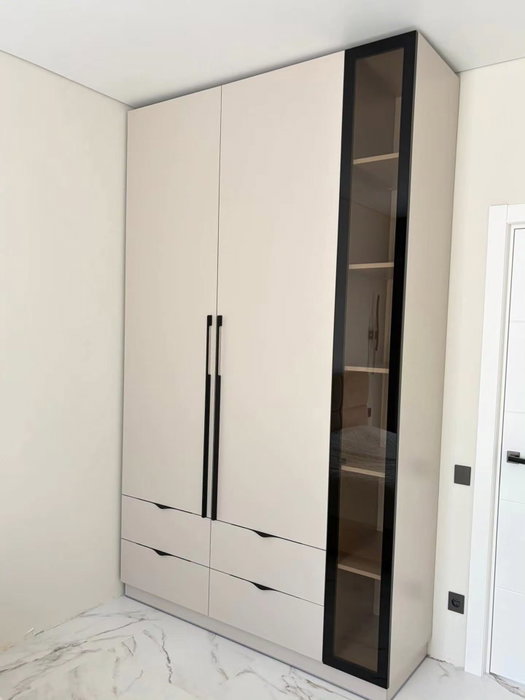
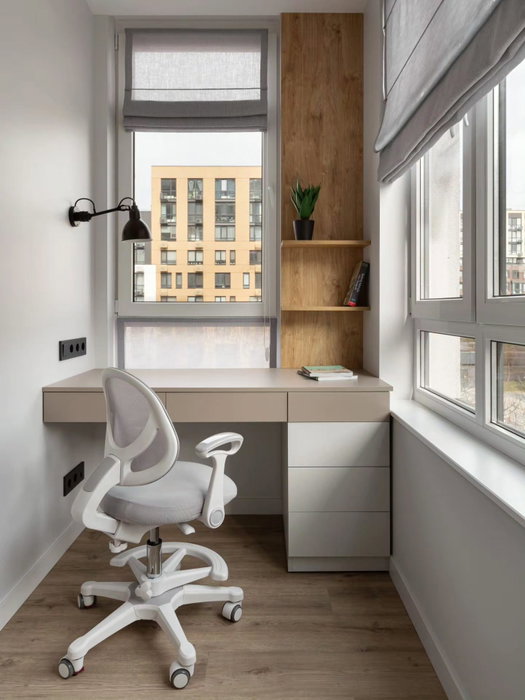
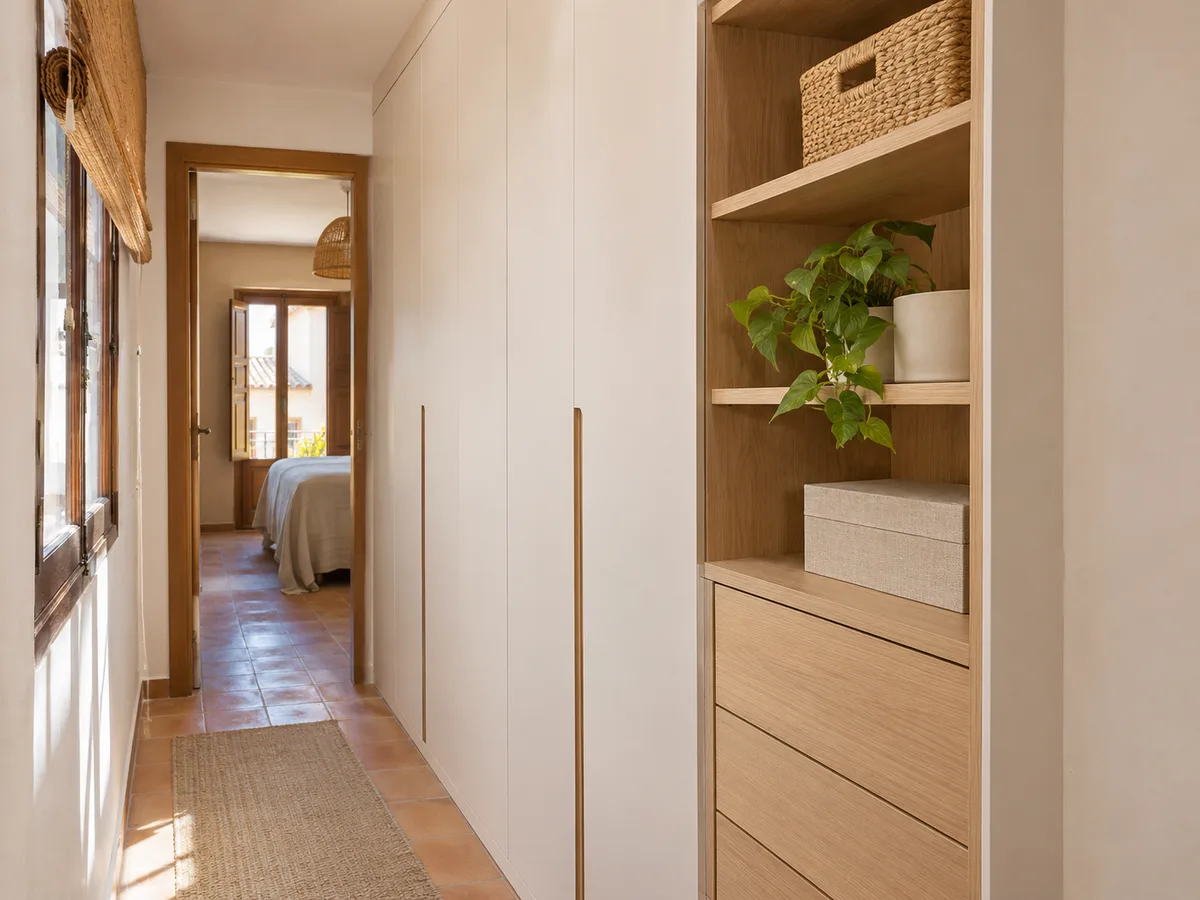
Shallow wardrobes earn their keep in places where a conventional unit will not go: the stretch of hallway between two doors, the entrance hall of a flat in Lucena, the side of a bedroom, the space above the stairs or the wall of a utility room.
In the hallway it works as a pantry cupboard or a seasonal wardrobe; in the entrance, as a shoe rack and storage for mid-season coats; in the bedroom, as a second column for bed linen. A narrow wardrobe does not set out to replace the main wardrobe, but to absorb whatever overflows from it. If your aim is to free up the big wardrobe, start there: make a list of what is surplus and measure the free space.
Ask us to come and measure up in Lucena
- 01You leave us your name and your area.
- 02We message you on WhatsApp to agree a day.
- 03The measuring visit costs €50 and is free if you place an order.
What measurements and photos to send so we can study the space
For shallow wardrobes we need four pieces of information: the width at the top and at the bottom, the height up to the ceiling, the available depth at two or three points, and the clear width in front so we can see the real walkway.
Add a front-on photo and a side-on one, and mark light switches, radiators, skirting boards and frames. All of this can be sent from the configurator, which prepares the design and passes it to the team. Within 24 hours of the configuration arriving with the measurements, you receive an indicative price. Then comes the measuring visit, charged at €50 if you ultimately do not place an order, before anything is made.
Finishes and final check
- 01
In a shallow wardrobe, light, smooth finishes are your allies: they reduce the sense of bulk and reflect the light. Doors in a tone similar to the wall make the unit almost disappear in a hallway.
- 02
Before production, the plan is reviewed with the measurements confirmed at the visit: usable depth of each unit, door travel, shelf heights, space for the plinth. Manufacturing takes between two and three weeks on average, and the installation is arranged separately. During installation, we check that the whole unit is plumb, that the doors close flush and that nothing sticks out into the walkway.
Enquiry
Tell us about your project in Lucena
- 1We read your message and look at your photos.
- 2We reply on WhatsApp with a first figure.
- 3We measure up and prepare the final quote. The measuring visit costs €50 if you don't go ahead with the order and is free if you do.
We don't cut a single board until you've approved the design and the price.
Questions
Frequently asked questions about wardrobes in Lucena
After installation: warranty and care for your wardrobe.
What is the minimum depth for a made-to-measure wardrobe?
Shallow wardrobes can be made from around 25 to 30 cm overall depth. At that depth it is used for shelves and drawers; for hanging clothes you need a little more or a rotated rail.
Can you hang clothes in a shallow wardrobe?
Yes, with a rotated rail or fold-out hangers, from around 35 cm of usable depth. Thick coats need more depth.
Which doors are best if the hallway is narrow?
Sliding doors, which do not intrude on the walkway, or narrow hinged doors. There are also bifold doors with a short swing.
Is a narrow wardrobe as practical as a standard one?
Judge it by usable volume, not by size: well designed, with shallow shelves and drawers, it holds more than it appears to.
Can I fit a shallow wardrobe in the entrance hall in Lucena?
It is a very common spot in homes in the area. With 30 to 40 cm you can sort out light coats, shoes, keys and bags without getting in the way of anyone passing.
What if the wall of the space is crooked?
We measure at several points and finish the sides with scribing profiles, so that the front stays straight even if the wall is not.
Shall we talk about your project?
Send us a photo of the space and some approximate measurements on WhatsApp: we'll give you some initial guidance and arrange the measuring visit.