Made-to-measure open wooden walk-in wardrobes in Lucena
An open wooden walk-in wardrobe hides nothing: the clothes, the shoes and the units become part of the room and are on show from the moment you step through the door. If you are thinking about open wooden walk-in wardrobes in Lucena, this page will help you decide which room can take a walk-in wardrobe without doors, how to divide up the walls, what is best left on display and what care it will need once it is installed.
Shape your next wardrobe.
Try out the measurements, plan the interior layout and choose your finishes. See your idea take shape and share it with us so we can prepare your quote.
Send us your configuration with your measurements and we'll give you a guide price within 24 hours, free of charge. The measuring visit at your home comes afterwards.
Which room suits a walk-in wardrobe without doors
An open walk-in wardrobe needs a room with a character of its own: a spare bedroom, a square room you pass through, a former storeroom that has been renovated, or part of a bedroom divided off with a partition wall. What sets it apart from an open wardrobe is that you step inside, walk between walls and have several wooden fronts in view at once.
Before drawing anything, it is worth measuring the clear walking space. With around 70 cm between opposite units you can move around comfortably; if the room is too tight, an L-shaped or single-wall open walk-in wardrobe makes better use of the space than a U-shaped one.
The entrance door matters too. In many homes in Lucena the likely room has a single-leaf door and a window, and that window determines where each unit can go: delicate clothes away from direct sun, and drawers where the light won't leave them in shadow.
Dividing up the walls: L-shape, U-shape or two parallel runs
An open wooden walk-in wardrobe is organised wall by wall, not as separate pieces of furniture. With an L-shape you use two sides and leave the third wall free for a mirror or a bench. With a U-shape you cover three sides and get maximum capacity, at the cost of a narrower central walkway. With two parallel runs the aisle becomes the central axis and each side is given over to one use: hanging on one side, folded clothes and shoes on the other.
The practical rule is that the zone you use every day should sit at hand height, between 80 and 180 cm, with occasional items placed higher or lower. Corners are the weak point of any open walk-in wardrobe: a corner unit with a rotating rail or staggered shelves avoids dead space.
Once you have a clear idea of the layout, the configurator lets you try an L-shape, U-shape or parallel runs using your own measurements before you request the proposal.
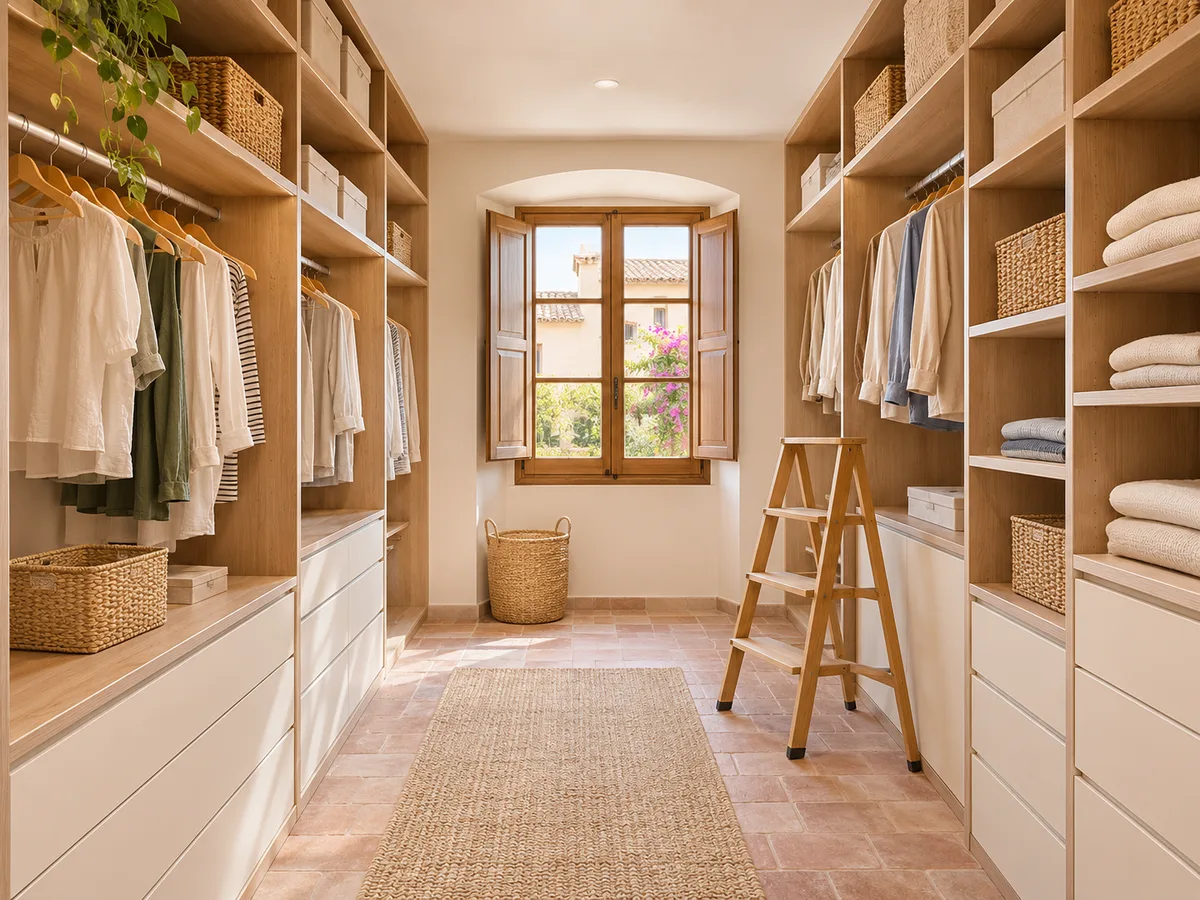
What to show and what to hide in open walk-in wardrobes
In open walk-in wardrobes the clothes act as decoration, and that calls for some judgement. What looks good on a rail is a set of garments hung on matching hangers, shirts arranged by shade and bags on shelves with space between them. What is better kept out of sight are crumpled basics, underwear, socks and small accessories.
That is why a good walk-in wardrobe without doors is not all shelving: it includes drawer blocks that absorb the clutter and keep everything else looking tidy. A sensible proportion is one third drawers, one third hanging rail and one third shelves, adjusted to what you store.
If you share the walk-in wardrobe, dividing it by person rather than by type of garment usually works better: each of you keeps your own wall, and keeping it tidy is down to one person.
Have you already measured the space?
Send us a photo and the approximate measurements on WhatsApp and we'll give you some initial guidance.
Wood on show: finish, grain and edges
- 01
In an open wooden walk-in wardrobe the whole piece is seen up close, so the sides and edges matter more than they do in a wardrobe with doors. The usual approach is to combine veneered board or wood-effect melamine for the carcass and reserve solid wood for particular features, such as exposed shelves, drawer fronts or an integrated handle.
- 02
A visible side panel should have the grain running vertically and the edge finished in the same tone. If the room has a porcelain tile or terrazzo floor, a medium wood tone adds warmth; with wooden floors, it is better to play with a slight contrast so the walls of the walk-in wardrobe don't blend into the floor.
- 03
Always ask for finish samples and look at them in your own natural light. The same oak looks different beside a north-facing window than a south-facing one.
Dust, light and cleaning in a walk-in wardrobe without doors
The question most often asked about open walk-in wardrobes is what happens with the dust. The realistic answer is that it builds up on horizontal surfaces, especially on the high shelves and in the areas you don't use every day. A walk-in wardrobe without doors needs a weekly wipe with a dry cloth and an occasional vacuum each month, particularly in an area with a dry climate and a long summer like Lucena.
Three decisions help cut down the work: shelves with rounded edges, closed backs to avoid inaccessible corners, and boxes or covers for things you rarely use. Seasonal clothes stored up high can be protected with breathable covers.
Light also ages fabrics. If the room has a window, a blind or a light curtain stops the sun from fading hanging clothes.
Latest work by SI, ARMARIO
@si.armario
Made-to-measure wardrobes and walk-in wardrobes
Latest posts
Lighting so you can see what you store
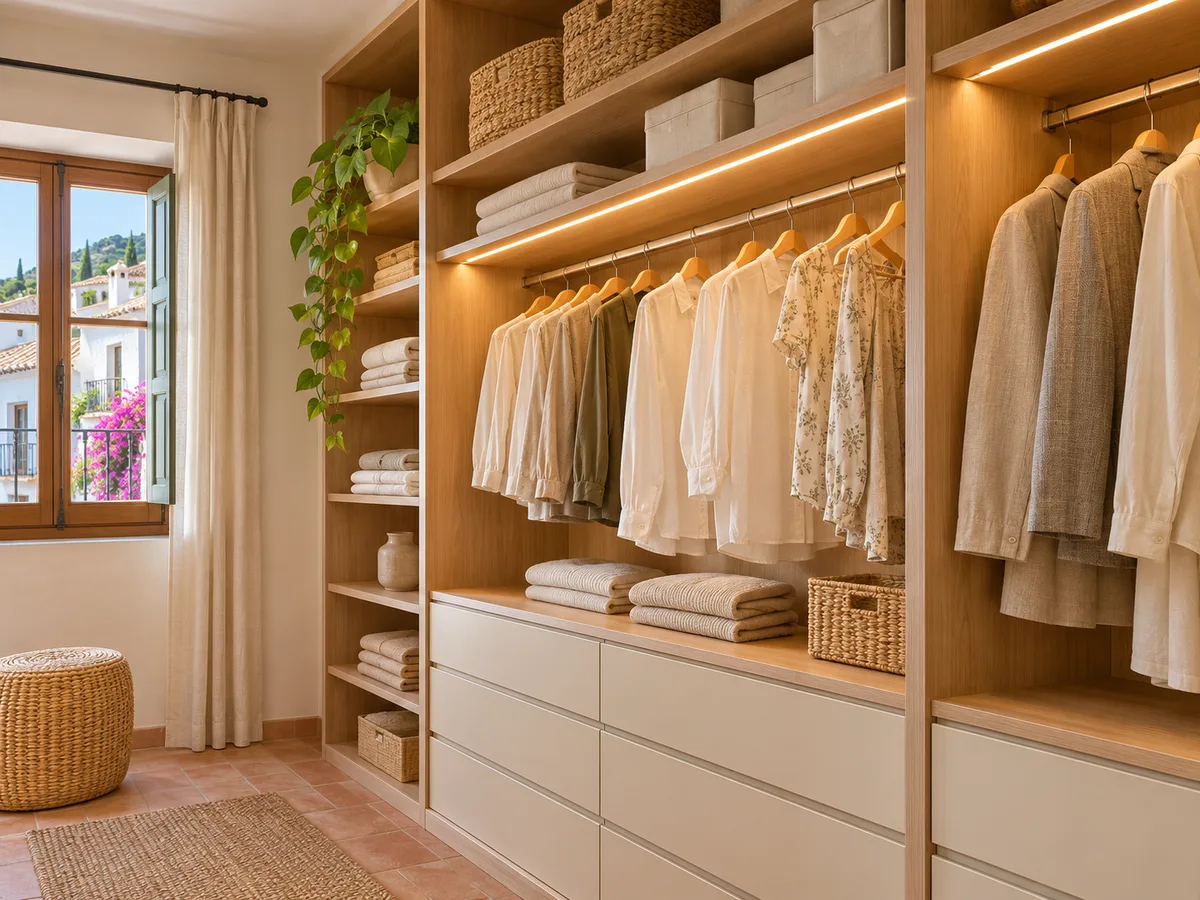
As there are no doors to close, the whole of the walk-in wardrobe's lighting is on view and it needs to help you choose what to wear. The most comfortable combination is a warm general light in the ceiling plus linear strips built into the underside of the shelves or the front of the rails, which light the clothes without dazzling you.
In an open wooden walk-in wardrobe a neutral-warm tone, between 3000 and 4000 K, works best, as it won't dull the grain or distort the colour of your clothes. If the room has no power point on the right wall, the team can plan the cable routing from the outset and avoid visible wires.
A door or motion sensor at the entrance makes sense if you use the walk-in wardrobe in the early hours: the light comes on by itself and you don't have to hunt for the switch.
Ask us to come and measure up in Lucena
- 01You leave us your name and your area.
- 02We message you on WhatsApp to agree a day.
- 03The measuring visit costs €50 and is free if you place an order.
Accessories that keep things tidy without closing off the walk-in wardrobe
An open walk-in wardrobe doesn't mean giving up on organisation. Angled or pull-out shoe racks keep footwear in order without hiding it, trouser racks put every pair in view with a single movement, and velvet trays in the jewellery drawers keep accessories in their place.
A central unit, an island or a low bench with drawers gives you somewhere to sit while you dress as well as extra storage, as long as the walkway allows it. In a small room, a bench fixed to the wall is better than a freestanding island.
Accessories are chosen last, once the structure is settled: that way you know which spaces are still free and avoid letting one accessory dictate the whole layout of the walk-in wardrobe.
How to prepare your order for an open walk-in wardrobe in Lucena
- 01
The process starts with the configurator, where you draw the layout with your own measurements, choose the units and the wood finish, and send your design. From there the team guides you with an approximate price and, if it suits you, the measuring visit is arranged. It costs €50 if you don't go ahead and is not charged if you order the walk-in wardrobe.
- 02
Manufacturing usually takes 2 to 3 weeks on average; installation is coordinated separately, depending on the schedule of each job. If the room is still being renovated, let us know right from the start so that the power points and the final flooring are taken into account before we measure up.
- 03
To start getting specific, you can read about how we work or go straight to the quote.
Enquiry
Tell us about your project in Lucena
- 1We read your message and look at your photos.
- 2We reply on WhatsApp with a first figure.
- 3We measure up and prepare the final quote. The measuring visit costs €50 if you don't go ahead with the order and is free if you do.
We don't cut a single board until you've approved the design and the price.
Questions
Frequently asked questions about wardrobes in Lucena
After installation: warranty and care for your wardrobe.
What is the difference between an open walk-in wardrobe and an open wooden wardrobe?
An open wardrobe is a piece of furniture against a single wall. An open walk-in wardrobe is a room or corner you step into, with units on two or three walls. If your space allows you to walk between the units, an open wooden walk-in wardrobe is the right format.
How much space does a walk-in wardrobe without doors need at minimum?
With around 70 cm of walkway between the fronts and 50 to 60 cm of depth per unit, you can work comfortably. A 2 by 2 metre room can take an L-shaped open walk-in wardrobe; for a U-shape you will want a little more width.
Does much dust build up in open walk-in wardrobes?
It builds up on the high shelves and on whatever you don't use. A weekly wipe with a dry cloth and covers for seasonal clothes are enough in most cases. Drawers and closed backs cut down the work considerably.
Can I combine an open walk-in wardrobe with a few closed units?
Yes, and it is a common solution. A drawer block and a tall unit with doors protect delicate items, while the rest stays open. The configurator lets you mix both types in the same layout.
Which wood suits an open walk-in wardrobe?
It depends on what you want to see. A veneered board gives you natural grain at a good material price, and solid wood is kept for the edges or exposed shelves. The important thing is to look at a sample in your own light.
Can it be installed in a room with a window?
Yes. The window determines where the units for delicate clothes go and where the drawers sit. A light blind protects against direct sun while still letting natural light into the walk-in wardrobe.
Shall we talk about your project?
Send us a photo of the space and some approximate measurements on WhatsApp: we'll give you some initial guidance and arrange the measuring visit.