A
Fitted wardrobes
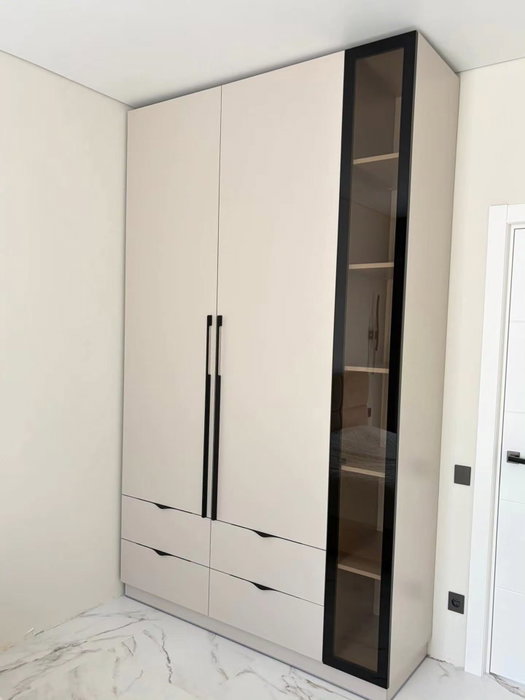
For gaps between walls, alcoves and corners. Floor to ceiling and a precise fit, even when the walls aren't square.
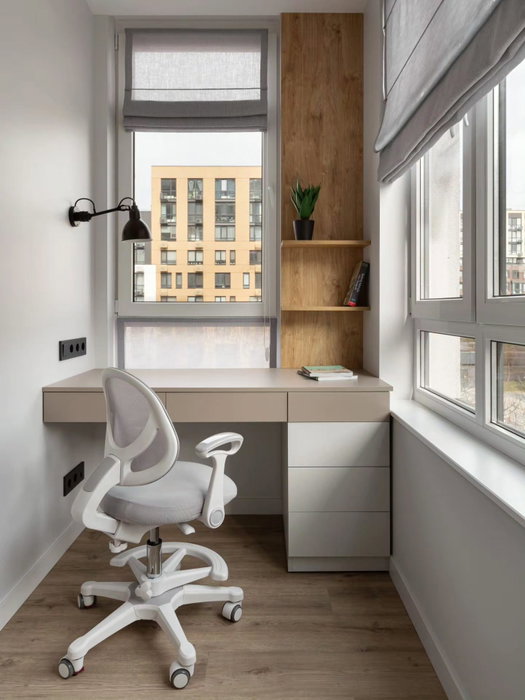
Ideal for alcoves, ends of corridors and older built-in cupboards.
Made-to-measure wardrobes and walk-in wardrobes · Lucena
Encinas Reales is a municipality in the Subbética area of Córdoba with its own town council, and anyone looking for made-to-measure wardrobes in Encinas Reales usually has one clear idea: to make the most of every wall. This page brings together some pointers for planning your wardrobe, choosing doors, laying out the interior and preparing the details the SI, ARMARIO team needs to advise you from Lucena and the surrounding area.
Try out the measurements, plan the interior layout and choose your finishes. See your idea take shape and share it with us so we can prepare your quote.
Send us your configuration with your measurements and we'll give you a guide price within 24 hours, free of charge. The measuring visit at your home comes afterwards.
01 — Solutions in Encinas Reales
For gaps between walls, alcoves and corners. Floor to ceiling and a precise fit, even when the walls aren't square.
Ideal for alcoves, ends of corridors and older built-in cupboards.
Complete wardrobes with doors that need no room to open. With mirror, glass or other finishes.
Ideal if the bed is close by or you have less than 1 m clear in front.
Open or closed, straight, L-shaped or U-shaped. Laid out around what you store, not around a standard module.
Ideal from around 1.5 m wide.
02 — In Encinas Reales
Say you want to replace the wardrobe in the main bedroom of your home in Encinas Reales and you don't know where to start. The most useful thing is to make three lists before opening any configurator. The first covers what you store today: how many items hang, how many are folded, how many pairs of shoes and which boxes are in the top cupboards. The second notes what annoys you about your current wardrobe: doors that clash with the bed, high shelves you can't reach, rails that crease your clothes. The third records the limits of the room: a window, a radiator, a socket that can't be covered.
With those lists, the layout becomes almost mechanical. What you use every day goes at hand height; seasonal items go up in the top cupboards; long garments get their own column. If the wall has a projection or a side door, decide early whether the wardrobe will run right up to it or leave a gap. Then measure the width and height at several points, and take one photo straight on and another of the trickiest corner. That gives you enough to send a message on WhatsApp or submit the request, and the team can fine-tune the rest with you.
Tell us about your space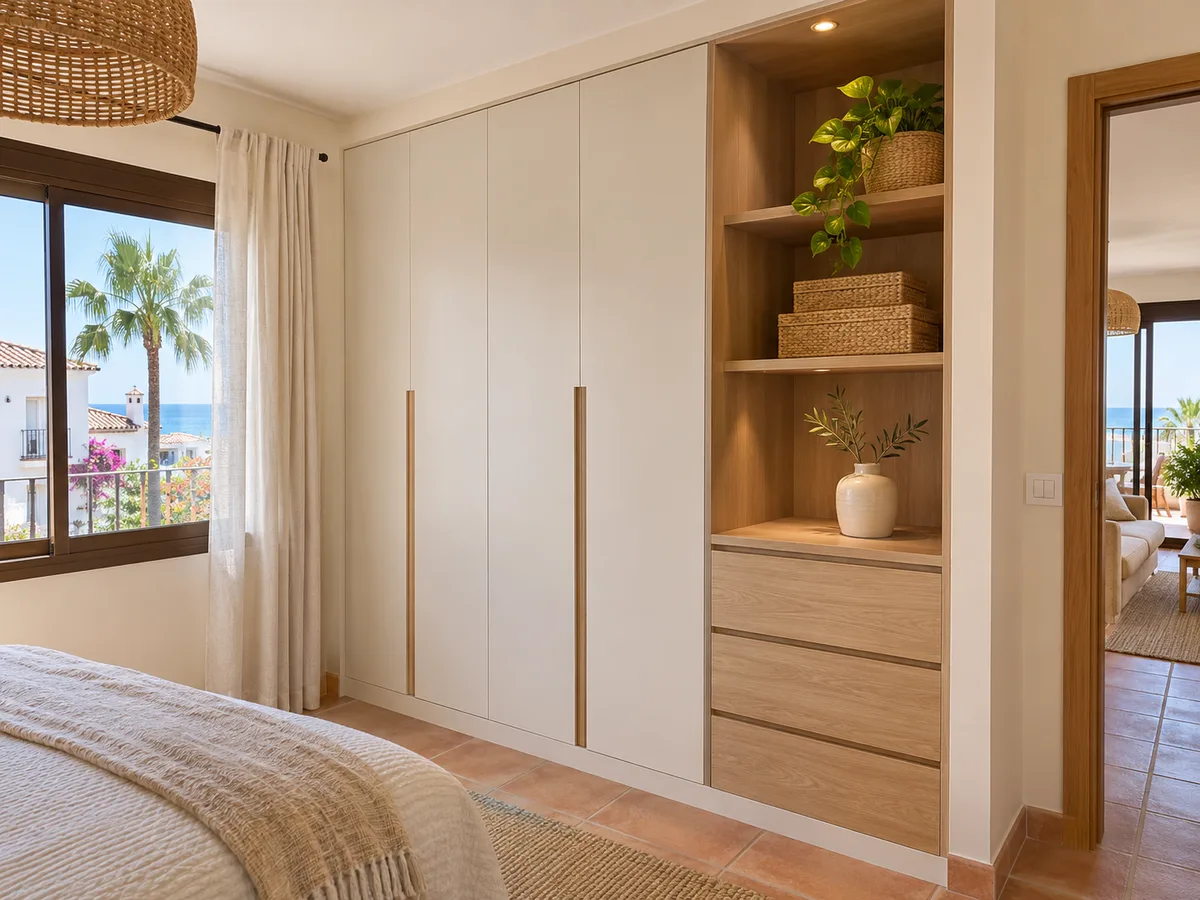
The municipality of Encinas Reales is made up of two built-up areas, Encinas Reales itself and Vadofresno, and a project starts in the same way in both: from your home, with measurements and photos. You don't need to go anywhere to take the first step. You write to us, describe the space and the team replies on WhatsApp or at [email protected].
A bit of local history, as recorded in the encyclopedia: the municipality separated from Lucena in 1836, and its first residents were largely farmers from Lucena. Today each municipality has its own town council, and that matters in one specific way: if your order comes with a renovation that requires a licence, the application is submitted to the Encinas Reales town council and not to Lucena's. For a wardrobe inside your home, usually nothing more is needed than coordinating the delivery.
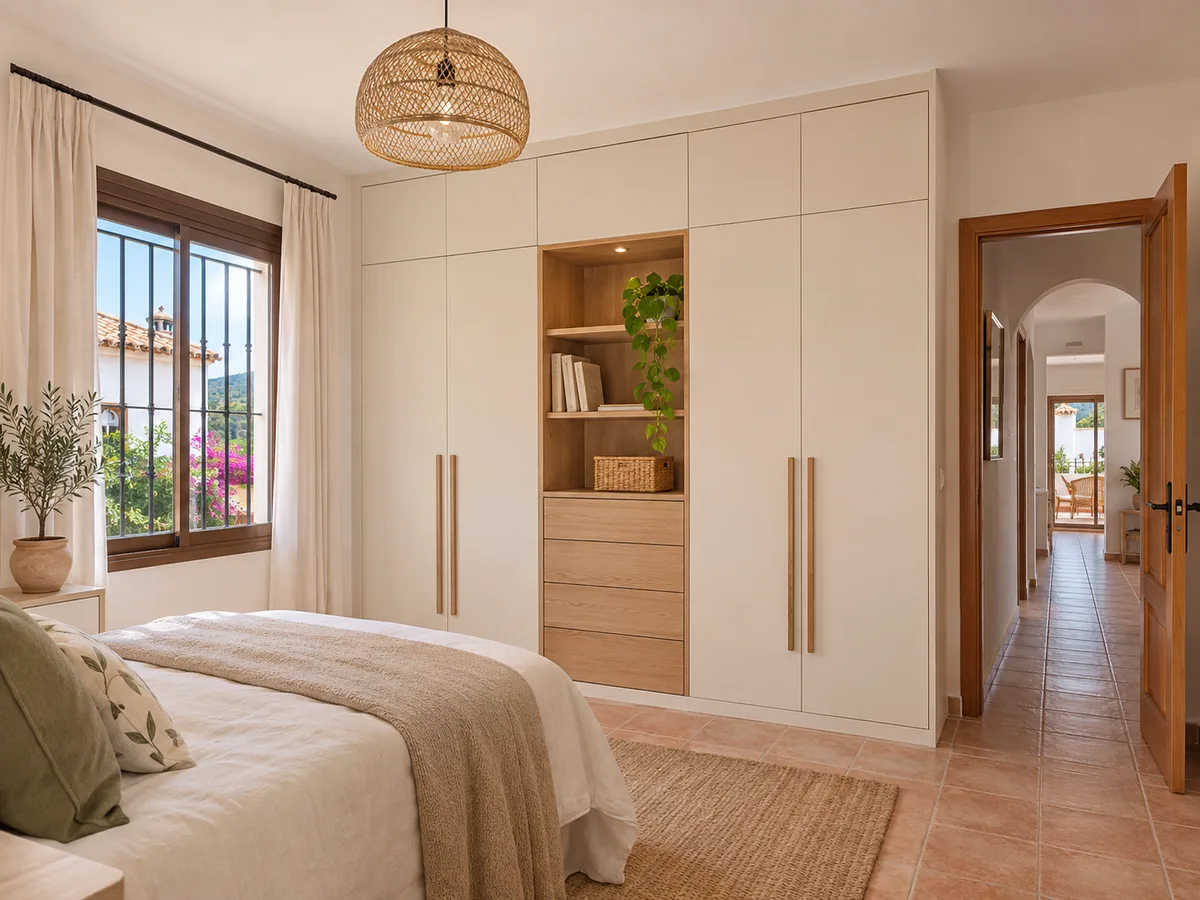
Latest work by SI, ARMARIO
@si.armario
Made-to-measure wardrobes and walk-in wardrobes
Latest posts
Two decisions shape almost everything else: how much depth you give up to the wardrobe and whether you build it in. A standard wardrobe is around sixty centimetres deep, which is more than a small bedroom can spare. If your bedroom in Encinas Reales leaves little room to walk between the bed and the wall, a shallow depth, with a rotated rail or shallow drawers, gives those centimetres back to the walkway. You pay for it in capacity, which is why it's worth working out how much hanging space you really need.
A fitted wardrobe fills the whole recess and goes up to the ceiling, so it gains top cupboards and looks lighter. To achieve that, you need to know the wall well: how plumb it is, the skirting board, the ceiling. If your home is old, it's common for the lines not to be perfect, and made-to-measure fronts are scribed to fit where an off-the-shelf unit would leave gaps. In a newer home it's usually enough to confirm the dimensions, although measuring up is still essential.
Send us a photo and the approximate measurements on WhatsApp and we'll give you some initial guidance.
Before choosing a type of door, measure how much clear space is left in front of the wardrobe when the bed is made and someone is walking past. A hinged door needs an opening radius close to its width, and in a tight room that means bumping into something. Sliding doors run along a track and stay out of the way, although they only leave half of the front open at a time.
If the wardrobe is wide, factor that in when planning the layout: put everyday items in the part that's always accessible and keep occasional items behind the panel that's harder to reach. Hinged doors have the advantage of giving full access to the interior, and they work well when there is plenty of space in front. Each option comes with plain, mirrored or wood-effect fronts, and you can compare them by viewing the full design in the configurator before requesting any proposal.
A room you rarely use, a tidy box room or a bedroom that has been left empty can become a walk-in wardrobe. A practical guideline is to leave a central walkway of about eighty centimetres between two runs of rails and shelves, and to hang the door so that it doesn't block any unit when it opens. If the room is small, a compact walk-in wardrobe in an L or U shape makes the most of two or three walls.
Think about light and ventilation too: a window at the far end calls for keeping the lower section clear, and a closed shoe cupboard helps stop footwear from holding on to odours. Between the units you can alternate open areas, so you can see everyday items at a glance, with areas behind doors for things you'd rather keep out of sight. A walk-in wardrobe is sized by what you store, not by the floor area available.
Plan the interior with a pencil and some honesty. Count the width taken up by hanging clothes, at around three centimetres per hanger, and check whether the total fits in the planned unit. For trousers, a pull-out trouser rack saves rail space; for bags, shelves with a front lip; for bed linen, deep drawers or top cupboards with storage boxes.
High rails above two metres need a pull-down hanger or a small stepladder, and it's worth asking yourself whether they'll really be used. Always allow for a flexible unit that you can rearrange when your needs change, for example when a child grows and their clothes move from a low rail to a mid-height one. The configurator lets you try out these changes at your leisure, and every element can be reviewed during the measuring visit.
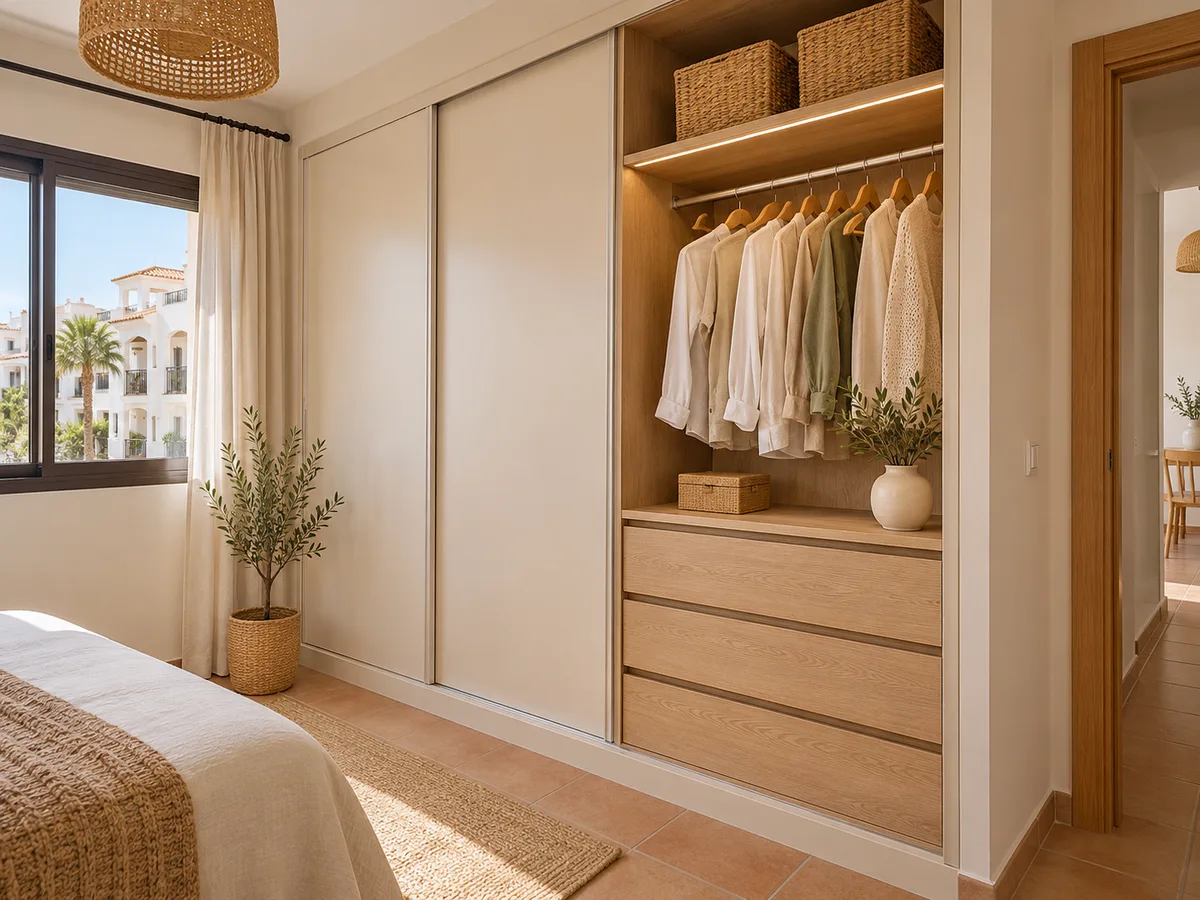
A wardrobe's finish is judged after six months, not on the first day. A plain light-coloured front reflects the light in a bedroom with little natural light, but it shows fingerprints more; a wood texture hides scuffs and goes with almost any floor. In a child's room, a washable finish with rounded edges saves a lot of grief, while in an adult bedroom you can choose something more delicate.
Handles, or the lack of them, matter too: a front without a handle is easier to clean, although it needs a push-to-open mechanism or a grip profile. Always ask to see the full design in the configurator, because a shade that looks right in a small sample can be overwhelming across two metres of wall.
The process follows a simple order. First you prepare your design in the configurator or describe your idea in the form. Once the team receives your design with the measurements, they send you a free, approximate estimate within 24 hours at most. If the design suits you, the measuring visit is arranged; it costs €50 and is free if you go on to order the wardrobe.
Then comes the final proposal and, once you pay the initial deposit, manufacturing begins, which takes 2 to 3 weeks on average. Installation is arranged separately, and it's worth reserving access for that date if you live in a block with stairs or shared neighbours. You can see the steps in more detail in how we work and the factors that affect the cost in prices.
Quote
With your name, a phone number and a photo of the space, we can get started.
What happens next
Frequently asked questions
The width, height and depth of the recess, each taken at three points, because floors and ceilings are rarely perfect. Add a photo taken straight on and the position of doors, windows and sockets. With that, a first estimate can be prepared.
Yes, the service covers Vadofresno just as it does the main part of Encinas Reales, from Lucena and the surrounding area. You give the address when you send the request and it's confirmed before a measuring date is set. The rest of the process is identical in both villages.
In Encinas Reales, building permits are handled by its own town council, not by Lucena's. A made-to-measure wardrobe inside the home doesn't usually need any permission, but if it involves demolition work or changes to installations, check with the town hall first.
Yes. The measuring visit confirms the exact dimensions, how plumb the walls are and the real position of sockets, and the cutting list is fine-tuned from there. If anything changes from the initial design, we'll let you know before manufacturing begins.
Manufacturing alone takes 2 to 3 weeks on average from the initial payment. The installation date is agreed with you separately, depending on your availability and access to the home.
Set your measurements, doors and interior layout in the configurator and get an indicative estimate for your wardrobe in Encinas Reales or Vadofresno. If you'd rather talk first, message us on WhatsApp.